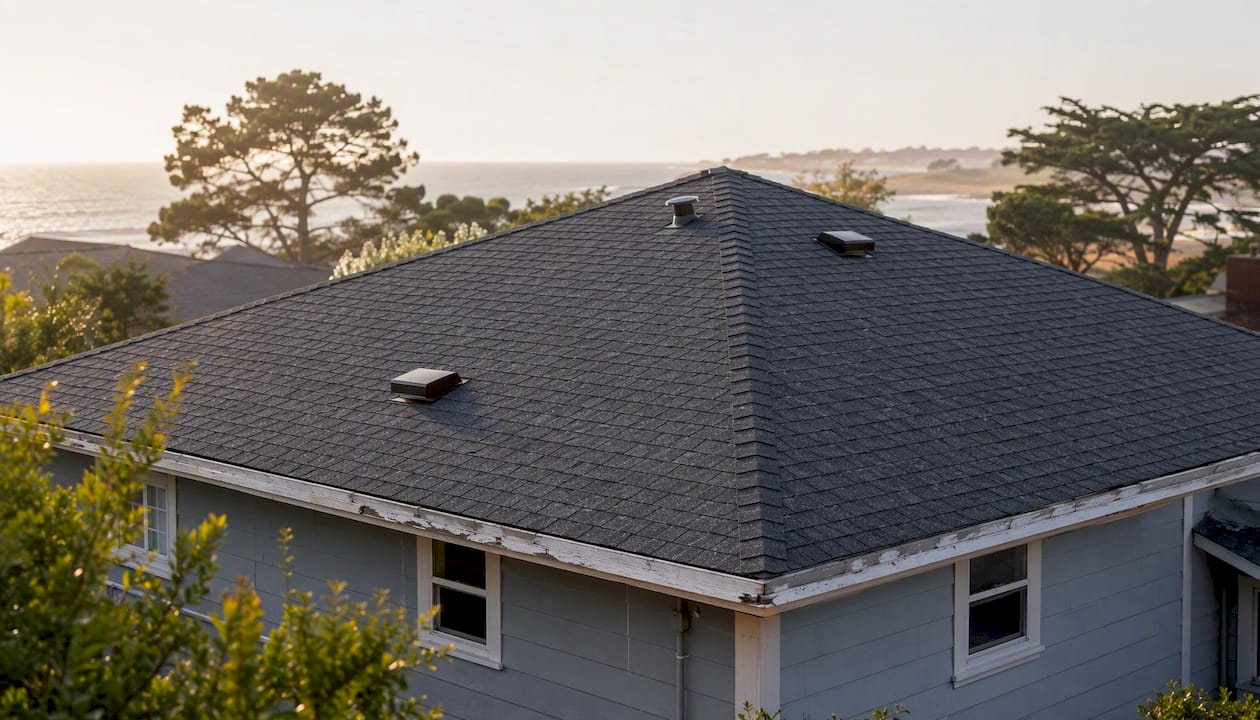
A hip roof is a roof where every side slopes down to the exterior walls, with no vertical gable ends to catch wind. That single design difference is why homeowners in storm-prone areas keep choosing it. Full-perimeter eaves shed water on all four sides, and the shape resists uplift better than a roof with flat, wind-catching gable walls. Wind-tunnel and engineering studies cited by the Building America program show peak wind-induced pressures on hip roofs can run up to roughly 50% lower than on comparable gable roofs. Expect a construction cost premium of 5% to 20% over a similar gable, often offset over time by wind-mitigation insurance credits.
Pros:
- Superior wind resistance and four-sided drainage
- Self-bracing geometry with no vulnerable gable wall
- Clean, symmetrical roofline that suits many architectural styles
Cons:
- Higher material and labor cost
- Less usable attic space and trickier ventilation
- More valleys and hips mean more places for leaks to start
Key Takeaways
A hip roof outperforms a gable roof on wind resistance and drainage but costs 5% to 20% more due to added framing complexity.
| Point | Details |
|---|---|
| Wind performance | Hip roofs can see peak wind pressures up to roughly 50% lower than gable roofs in cited studies. |
| Cost premium | Expect to pay 5% to 20% more than a comparable gable roof, mainly from extra framing and cutting waste. |
| Attic space tradeoff | Sloped sides on all four walls reduce usable attic storage compared to a gable design. |
| Pitch matters | Roofers generally recommend pitches of 35 degrees or steeper for the best wind performance. |
| Get a local estimate | Buffaloroofingandexteriors evaluates hip roof projects across South Texas and provides free estimates with warranty and financing options. |
Table of Contents
- How Is a Hip Roof Built?
- What Are the Different Types of Hip Roofs?
- Why Choose a Hip Roof for Your Home?
- What Are the Downsides of a Hip Roof?
- Hip Roof vs. Gable Roof: Which Performs Better?
- Which Materials and Pitch Work Best on a Hip Roof?
- How Do You Maintain a Hip Roof and Avoid Common Problems?
- What Does a Hip Roof Cost and How Long Does It Take?
- Is a Hip Roof Right for Your House?
- How Buffaloroofingandexteriors Handles Hip Roof Projects
- Frequently Asked Questions
- Sources
How Is a Hip Roof Built?
Every hip roof relies on a handful of framing members that show up in every set of plans and every contractor quote. The hip rafters run diagonally from each corner of the exterior wall to the ridge, carrying the load where two roof planes meet. Jack rafters fill the gaps between the hip rafters and the wall plate, getting shorter as they approach the corner. Common rafters run straight from the ridge to the wall on the roof’s main faces, and valleys form wherever two roof sections meet at an inside angle, usually on more complex footprints.
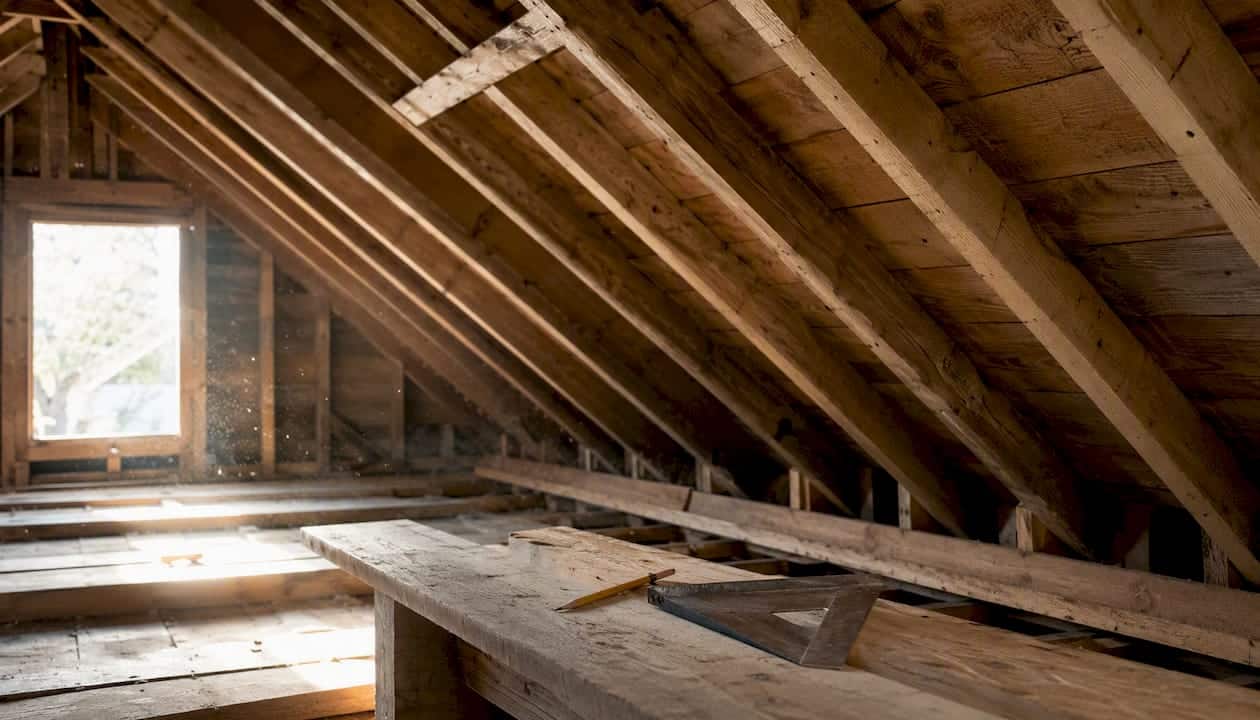
Around the perimeter, the eaves, fascia, and soffit work together to shed water and vent the attic. Because a hip roof slopes on all four sides, it is largely self-bracing: the four planes lean against each other at the ridge and hips, which is part of why it holds up so well in wind. The tradeoff is complexity. Hip and jack rafters require compound angle cuts that a standard gable never needs, whether a framer cuts them on site or a truss manufacturer builds them in a shop.
If a contractor hands you truss drawings, look for how the hip and valley trusses stack near the corners. That’s where ventilation gets tight.
Pro Tip: Ask your roofer how they’re handling attic ventilation before framing starts. Hip roofs lose ridge length compared to a gable, so a soffit-and-ridge vent combo often needs extra planning to move enough air.
What Are the Different Types of Hip Roofs?
Not every hip roof looks the same, and the variant you choose affects both style and budget.
- Simple hip: Four sloped sides meeting at a single ridge, the standard choice for rectangular homes.
- Pyramid hip: All four sides meet at a single point instead of a ridge, common on square footprints and smaller structures like garages.
- Cross-hip: Two simple hip roofs intersect at a valley, typical on L-shaped or T-shaped homes.
- Half-hip (jerkinhead): A gable end is clipped short with a small hip section near the top, blending gable style with hip-roof wind resistance.
- Dutch gable (gablet): A small gable sits atop a hip roof, adding attic ventilation and headroom without giving up the hip’s drainage.
- Mansard: A double-slope hip design with a steep lower slope and a nearly flat upper section, popular on French-influenced and historic homes.
According to Wikipedia’s overview of hip roof construction, cross-hip and mansard variants carry the most valley intersections, and every valley is a spot where flashing has to be nearly perfect to avoid leaks.
Why Choose a Hip Roof for Your Home?
The wind performance numbers get most of the attention, and for good reason. That up-to-50% reduction in peak wind pressure compared to a gable roof isn’t a marginal edge, it’s the difference between shingles staying put and a roof deck getting torn open in a bad storm.
Beyond wind, hip roofs deliver a few benefits that matter every day, not just during hurricane season:
- Eaves on all four sides give continuous overhang protection for siding and windows.
- No gable end wall means one less large vertical surface for wind to grab.
- Even load distribution across four sloped planes reduces racking stress on the frame.
- The compact, pyramidal shape often improves energy performance by minimizing exposed surface area, according to geometric optimization research on hip roof footprints.
In hurricane-prone markets, insurers frequently offer wind-mitigation credits for hip roofs, and those savings can make up the cost difference over a period of years rather than decades.
What Are the Downsides of a Hip Roof?
The tradeoffs are real, and they’re worth weighing before you commit.
- Higher upfront cost. Expect to pay 5% to 20% more than a comparable gable roof, driven by extra rafters, more roof surface area, and more cutting waste.
- Less attic space. The sloped sides eat into usable storage and headroom near the perimeter.
- More complex flashing. Every hip and valley is a potential leak point that needs careful detailing.
- More compound cuts. Framers spend more time (and material) on angled rafter cuts than a simple gable ever requires.
On a typical 2,500 square foot home, that percentage premium can translate into several thousand dollars in additional framing and shingle costs, depending on roof pitch and material choice.
Pro Tip: If attic storage matters to you, ask about a half-hip or Dutch gable variant. Both keep most of the wind-resistance benefit while clawing back some headroom near the ridge.
Hip Roof vs. Gable Roof: Which Performs Better?
The two roof shapes solve different problems, and the right pick depends on your climate, budget, and how you plan to use the attic.
| Factor | Hip Roof | Gable Roof |
|---|---|---|
| Wind resistance / uplift | Lower peak pressures; self-bracing shape | Higher uplift risk at the gable end wall |
| Construction complexity & labor | More rafters, more compound cuts, higher labor cost | Simpler framing, generally faster to build |
| Usable attic/storage space | Reduced by sloped perimeter | More vertical wall space and headroom |
| Drainage / eaves | Drains on all four sides with continuous eaves | Drains on two sides; gable ends need separate flashing |
| Maintenance / leak risk | More valleys and hip flashing to inspect | Fewer valleys, but gable end trim is exposed to wind-driven rain |
| Climate suitability | Favored in high-wind, coastal, and hurricane zones | Favored in snow-heavy or calmer inland climates for extra attic volume |

If you’re in a high-wind or coastal zone, the hip roof usually wins on resilience. If budget and attic space matter more than storm protection, a gable roof may be the more practical call. Building codes in high-wind regions often require extra bracing or shear panels on gable end walls, a requirement hip roofs largely sidestep because of their inherent geometry.
Which Materials and Pitch Work Best on a Hip Roof?
Material choice and roof pitch together determine how well a hip roof performs against wind and water.
- Architectural asphalt shingles: The most common and affordable option, suitable for most pitches homeowners use residentially.
- Impact-rated shingles: Add hail and wind resistance, often required or incentivized in coastal insurance programs.
- Standing-seam metal: Excellent for steep pitches and long-term durability, though it costs more upfront.
- Tile and slate: Heavy, durable, and well-suited to mansard and pyramid hip variants, but they demand stronger framing.
Pitch matters more on a hip roof than people expect. Practitioners generally favor pitches of 35 degrees or steeper for the best wind performance, since shallower slopes can create lift on the leeward side and blunt the shape’s natural advantage.
Pro Tip: Match your valley flashing to your roofing material, not just your budget. Metal valley flashing under asphalt shingles outlasts standard flashing by years in a coastal climate.
How Do You Maintain a Hip Roof and Avoid Common Problems?
Hip roofs fail most often at the same few spots: valleys, flashing around penetrations, and ventilation gaps near the ridge. A regular inspection routine catches small issues before they become expensive leaks.
Watch for these seasonal warning signs:
- Debris buildup or sagging in gutters and eave troughs
- Cracked or lifted valley flashing
- Loose or backed-out fasteners along hip lines
- Missing granules or curling at shingle seams
- Musty odors or visible condensation in the attic
Common failure points include valley leaks where two roof planes intersect, flashing failure around chimneys and vent pipes, and in colder climates, ice damming along the eaves that backs water under shingles.
A simple maintenance timeline works well for most homeowners:
- Quarterly: Clear gutters and visually check valleys from the ground.
- Annually: Have a professional inspect flashing, fasteners, and attic ventilation.
- After any severe storm: Check for lifted shingles, dented flashing, or granule loss in the gutters.
Minor gutter cleaning and visual checks are fine as DIY tasks. Anything involving valley flashing or attic access should go to a licensed roofer, and proper repair techniques matter more on a hip roof than a gable because there’s simply more flashing to get wrong.
What Does a Hip Roof Cost and How Long Does It Take?
Budget for a 5% to 20% premium over a gable roof of the same size, with the exact number driven by pitch, material, and how many hips and valleys your footprint creates. On a 2,500 square foot home, that gap often adds several thousand dollars to the total project.
A typical hip roof replacement runs through these phases:
- Permitting and planning: a few days to two weeks, depending on your municipality
- Tear-off: usually one day for most residential roofs
- Framing repairs, if needed: one to three days
- Sheathing, underlayment, and ice-and-water membrane in valleys: one to two days
- Finish roofing and cleanup: two to four days
When comparing bids, ask contractors about warranty length, their ventilation plan, the percentage of hip-to-gable framing (some insurers use this figure for mitigation credits), and whether ice-and-water membrane is included in the valleys.
Is a Hip Roof Right for Your House?
Run through this checklist before you commit to a design:
- Do you live in a high-wind, hurricane, or hail-prone area? Hip roofs generally perform better there.
- Can your budget absorb a 5% to 20% premium over a gable design?
- Does your architectural style call for a symmetrical roofline, or do you need extra attic volume?
- Will you use the attic for storage or living space? A hip roof gives up some of that room.
- Does your insurer offer wind-mitigation credits for hip roofs in your area?
If wind resistance and full-perimeter drainage top your list, get a contractor estimate that breaks out framing costs by roof section. For complex footprints, heavy tile roofing, or unusually long spans, loop in a structural engineer or truss manufacturer before finalizing the design. They’ll catch load issues a standard estimate might miss.
A Roofer’s Take on Getting Hip Roofs Right
Most callbacks I’d expect on a hip roof trace back to two things: skimped ventilation and rushed valley flashing. Get the pitch right, document your hip percentage for the insurance adjuster, and don’t let anyone cut corners on the valleys.
Pro Tip: Ask your framer whether they’re using prefabricated trusses or stick-framing on site. Trusses cost more upfront but arrive with hip and valley geometry already engineered, which cuts down on framing errors.
How Buffaloroofingandexteriors Handles Hip Roof Projects
Buffalo roofing and Exteriors gives South Texas homeowners something most hip roof projects lack: a crew that already understands hip framing, valley flashing, and wind-mitigation documentation before the first shingle comes off. That matters here, where coastal wind exposure makes the extra 5% to 20% investment in a hip roof worth getting right the first time.

Our team handles full roof replacement, storm damage restoration, and wind-mitigation inspections, and we back installations with warranty coverage and financing options for homeowners who want to spread out the cost. If your current roof took storm damage, our storm damage restoration guide walks through what recovery looks like before you even call us. Pairing roof work with an energy-efficient window or door upgrade can also tighten up your building envelope while the crew is already on site.
Ready to see what a hip roof would cost on your specific home? Request a free estimate through our Robstown service page and get a licensed, insured crew out to walk your roof and break down the numbers.
Frequently Asked Questions
What is the main advantage of a hip roof over a gable roof?
A hip roof’s biggest advantage is wind resistance. With no vertical gable end for wind to catch, and eaves sloping on all four sides, hip roofs commonly see far lower peak wind pressures than gable roofs in engineering studies.
How much more does a hip roof cost than a gable roof?
Plan on a 5% to 20% premium over a comparable gable roof, driven by additional hip and jack rafters, more roof surface area, and more compound framing cuts.
Do hip roofs leak more than gable roofs?
Not inherently, but they have more valleys and flashing points, which means proper installation and regular inspection matter more. Poorly flashed valleys are the most common source of hip roof leaks.
What roof pitch works best for a hip roof?
Pitches of 35 degrees or steeper generally give the best wind performance. Shallower pitches can allow lift on the leeward side, reducing the roof’s natural wind resistance.
Can I add solar panels to a hip roof?
Yes, though the four-sided slope reduces the amount of contiguous roof space compared to a gable, so panel layout needs more planning around hips and valleys.
Is a hip roof worth it in a hurricane-prone area?
Often, yes. Between the wind-performance benefit and available wind-mitigation insurance credits, many homeowners in coastal and hurricane zones recover the cost premium within a few years of ownership.
Sources
- Hip Roof vs Gable Roof | Building America Solution Center
- Hip Roof: Design, Wind Performance, Cost vs Gable | The Roofing Brief
- Hip roof – Wikipedia
- Hip Roof Types, Construction Methods, and Structural Considerations