
TL;DR:
- Knowing roofing terms empowers homeowners to verify contractor work and understand estimates accurately.
- Familiarity with components like shingles, flashing, and structural elements allows early problem detection and better communication.
Why roofing terms matter more than you think
Knowing the right roofing terminology puts you in control of every contractor conversation, estimate, and repair decision. When you can name what you’re looking at, whether it’s a failing drip edge or a compromised valley, you stop relying on a contractor’s interpretation and start verifying it yourself. The National Roofing Contractors Association (NRCA) and Angi both emphasize that homeowner education on roofing components directly increases contractor accountability and protects your investment. Most homeowners replace their roof only once or twice in a lifetime, so the vocabulary you pick up now pays off every time you get a quote or schedule an inspection.
Getting comfortable with this language also helps you catch problems early. A homeowner who knows what a soffit is will notice when it’s rotting. One who doesn’t will just see “something on the underside of the roof” and miss the warning sign entirely.
- Roofing terms describe the parts, materials, and processes that make up a complete roof system.
- The NRCA and Angi are the two most widely cited authorities for standard roofing definitions in the United States.
- Knowing these terms helps you read estimates accurately and avoid paying for work you didn’t authorize.
- Clear communication speeds up emergency diagnosis and reduces the chance of costly misunderstandings.
If you’re starting from scratch, the beginner’s guide to roofing from Buffaloroofingandexteriors is a solid first read before diving deeper.
Key roofing system components you should recognize
A residential roof has over 20 distinct parts, and the ones you can’t see from the street are often the ones that fail first. Here’s what each major component does.
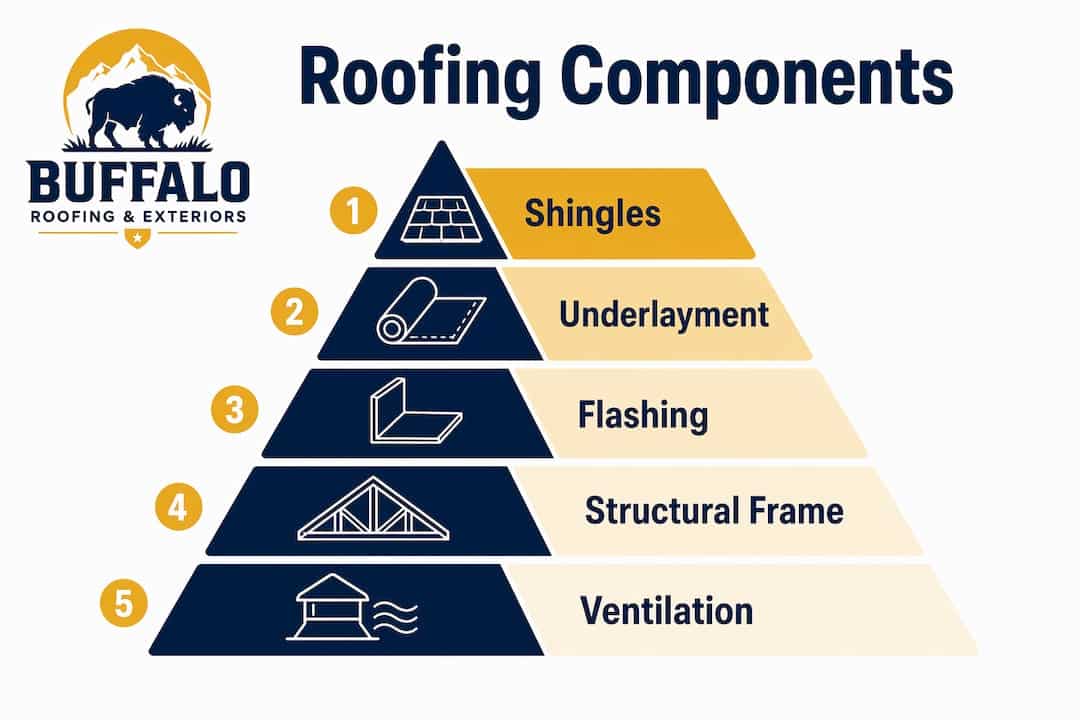
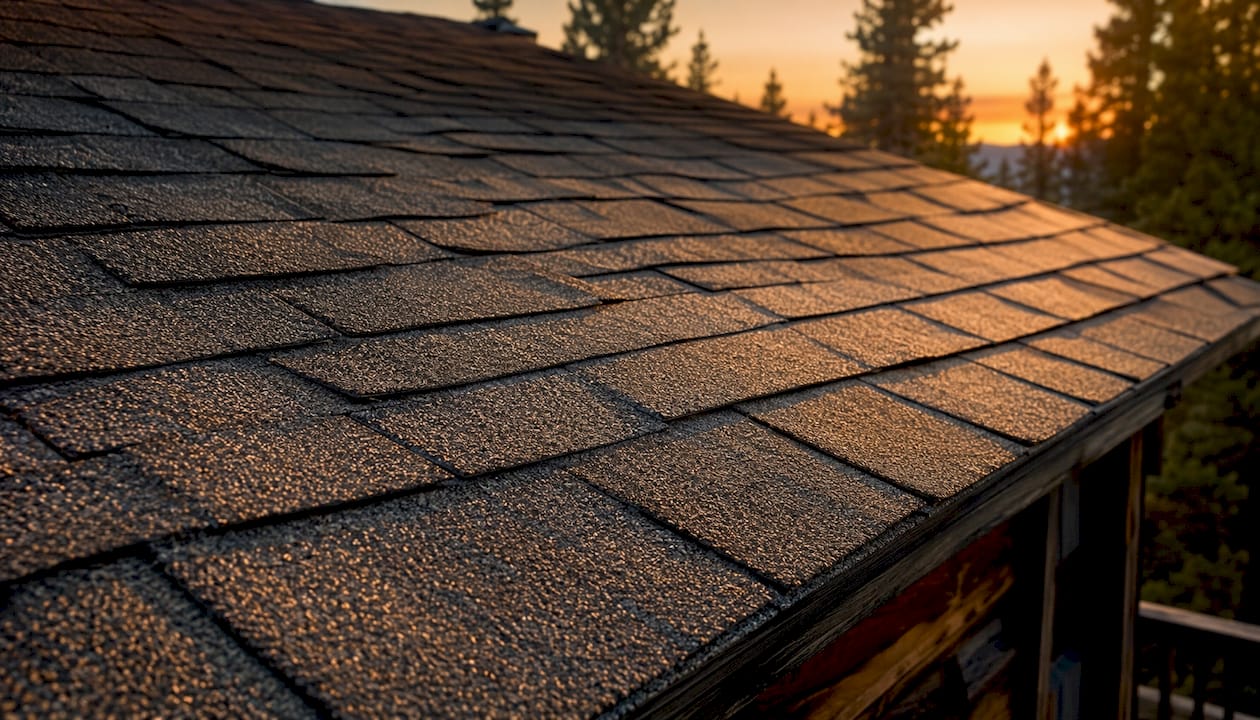
Shingles are the outermost layer. The NRCA defines a shingle as a small unit of prepared roofing installed in overlapping rows on slopes exceeding 3:12. Asphalt shingles are the most common type in the U.S., made by coating a fiberglass mat or paper felt with asphalt and mineral granules. Dimensional shingles (also called architectural or laminated shingles) are constructed from two or more laminated strips, giving them a textured, layered look. Interlocking shingles mechanically attach to each other for added wind resistance without depending on sealing strips alone.
Underlayment sits between the shingles and the roof deck. It’s a waterproofing layer that catches any moisture that gets past the shingles. Flashing, typically galvanized steel, directs water away from vulnerable joints like chimneys, skylights, and wall intersections. According to the NRCA, leaks more often originate from failed underlayment or flashing than from damaged shingles themselves.
| Component | Primary function |
|---|---|
| Shingles | Weather-facing outer layer; protects from rain, UV, and wind |
| Underlayment | Waterproofing barrier between shingles and deck |
| Flashing | Seals joints and directs water at vulnerable intersections |
| Fascia | Board along the roof edge that supports gutters |
| Soffit | Underside of the roof overhang; aids ventilation |
| Gutters | Channel water off the roof and away from the foundation |
| Drip edge | Metal molding at eaves that prevents water from wicking back |
- Gutters collect runoff from the roof surface and route it through downspouts away from your foundation.
- Fascia is the vertical board running along the roof’s lower edge where gutters attach.
- Soffit covers the underside of the eave overhang and typically includes vents to allow airflow into the attic.
- Drip edge is a metal strip installed at the eaves that seals the roof edge and prevents moisture from getting underneath.
Structural components that hold your roof up
The parts you see on the outside sit on top of a framework most homeowners never think about until something goes wrong. Rafters and trusses are the two main structural systems that support the roof and transfer its weight down to the walls.
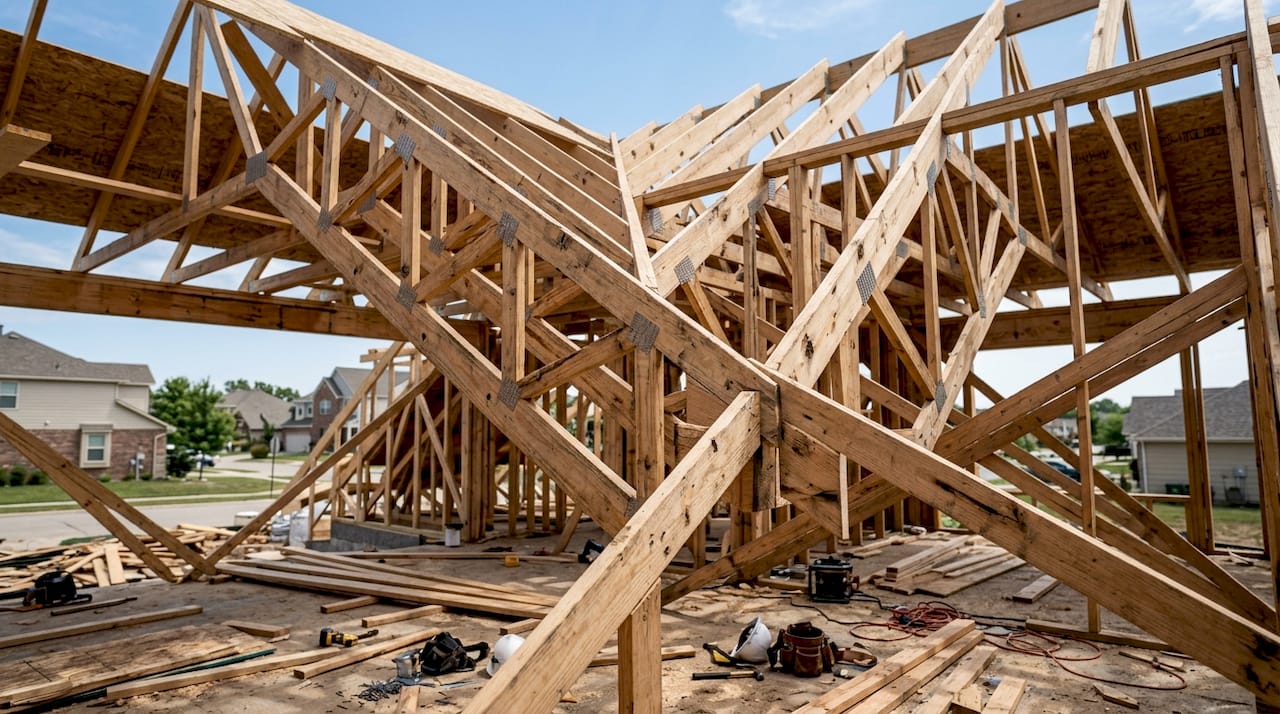
Rafters are the diagonal framing members that run from the ridge at the peak down to the wall plate. Angi describes them as the skeletal system of the roof, typically built from two-by-ten or two-by-twelve lumber. Trusses are prefabricated triangular frames that serve the same load-bearing function but are engineered off-site and dropped in as a unit, which makes them faster to install.
Decking (also called sheathing) is the flat panel layer nailed across the rafters. It’s the surface that underlayment and shingles attach to. Joists run horizontally and support the ceiling below, not the roof above, despite what many homeowners assume. Collar beams connect two opposing rafters near the top of the truss, preventing them from spreading under heavy snow or wind load.
- Battens are narrow horizontal strips installed over sheathing to elevate tile or shake roofing and create a ventilation gap that lets condensation evaporate.
- Ridge board is the horizontal timber at the very peak where all rafters meet.
- Collar beam stabilizes the upper truss and is especially useful in climates with heavy snow loads.
- Decking/sheathing provides the nailing surface for underlayment and roofing material; damaged decking must be replaced before any new roof goes on.
Understanding these structural layers matters most during inspections and re-roofing bids. A contractor who quotes only shingle replacement without mentioning decking condition may be leaving a hidden problem in place.
Other common roofing terms worth knowing
Beyond the main system components, roofing professionals use a set of shape and geometry terms that describe where different roof surfaces meet, and those intersections are almost always where water problems start.
Valley is the internal angle where two roof slopes meet, forming a channel that funnels water toward the gutters. Hip refers to the external angle where two slopes meet at a ridge running diagonally. A gable is the triangular wall section at the end of a pitched roof, and the rake is the sloped edge of the roof that runs along the gable end. Confusing a rake with a valley in a contractor conversation can send a crew to the wrong part of your roof entirely.
Eaves are the horizontal edges of the roof that overhang the exterior walls, directing water away from the siding and foundation. The ridge vent runs along the peak and allows hot air to escape the attic, working in tandem with soffit vents to create airflow. Ice and water shield is a self-adhering membrane installed in vulnerable areas like valleys and eaves in cold climates to prevent ice dam leaks from backing up under shingles.
- Dormer: a roofed structure projecting from the main slope, usually with a window, common in Colonial and gable-style homes.
- Flat roof: a low-slope or nearly level roof system that uses different waterproofing methods than pitched roofs; learn more about flat roof materials and their terminology.
- Cricket: a small peaked structure built behind a chimney or wide curb to divert water around it; the NRCA recommends crickets for any chimney wider than 24 inches.
- Abutment: where a roof surface meets a vertical wall, requiring careful flashing to stay watertight.
How to use roofing vocabulary when talking to contractors
Precise language speeds up every contractor interaction, especially during emergencies. Knowing the difference between a gable end and a rake, or between a valley and a hip, lets a contractor locate the problem on the phone before they even drive out. That specificity can cut diagnosis time and prevent a misquoted repair scope.
The NRCA’s repair manual for asphalt shingle systems outlines 31 distinct repair procedures, organized into categories like flashings, valleys, edge metal, and ice damage. Knowing which category your problem falls into helps you ask the right questions and verify that the proposed fix matches the actual issue.
Pro Tip: When describing a leak to a contractor, name the nearest structural landmark. “Water is coming in at the valley between the garage and the main house” is far more useful than “there’s a leak on the left side.” That one sentence can eliminate a full inspection visit.
Do:
- Use component names from your estimate when asking follow-up questions.
- Ask contractors to distinguish between repair, maintenance, and full replacement when they use vague language.
- Reference warranty terms by name; understanding what “manufacturer warranty” vs. “workmanship warranty” covers protects you if something fails. See Buffaloroofingandexteriors’s breakdown of roofing warranty options for a plain-language explanation.
Don’t:
- Accept a bid that lists only “roof repair” without specifying which components are being addressed.
- Assume “replacing shingles” means the underlayment or flashing is also being replaced.
- Use vague location descriptions like “the back of the roof” when a geometry term like “north-facing hip” is available.
For property owners managing multiple buildings, the same principles apply to exterior maintenance broadly. Property maintenance planning often hinges on distinguishing repair from system-level maintenance, a distinction roofing vocabulary makes much easier to communicate.
Weather and environmental roofing terms
Coastal and storm-prone regions like South Texas add another layer of vocabulary that homeowners should know before hurricane season arrives. Wind uplift refers to the upward force that high winds exert on a roof surface, which is why interlocking shingles and proper nailing patterns matter so much in coastal areas. Ice dam describes the ridge of ice that forms at the eave when heat escapes through the roof, melts snow, and the meltwater refreezes at the cold overhang, forcing water back under shingles.
Thermal expansion is the movement of roofing materials as they heat and cool through daily temperature cycles. Over time, this movement can loosen fasteners and crack sealants, particularly around flashing. Hail impact resistance is rated on a scale from Class 1 to Class 4, with Class 4 being the highest; many insurers offer premium discounts for Class 4 rated shingles. Knowing this rating when you buy shingles can directly affect your insurance costs. For guidance on identifying storm damage after a weather event, Buffaloroofingandexteriors has a practical walkthrough.
Roofing safety and inspection terms
Inspection and safety vocabulary helps you understand what a professional is looking at and what their findings actually mean. Roof inspection typically covers both the exterior surface and the attic interior, checking for signs of moisture intrusion, structural movement, and ventilation problems. A visual inspection covers what’s accessible from the ground or a ladder; a full inspection may include attic access and infrared scanning for hidden moisture.
Granule loss on asphalt shingles shows up as bare patches or dark streaking and signals that shingles are nearing the end of their useful life. Ponding water on flat or low-slope roofs indicates inadequate drainage and accelerates membrane deterioration. Flashing failure is one of the most common findings in professional inspections and often causes leaks that are misattributed to shingle damage.
Safety terms matter too. Fall protection refers to the harnesses, anchors, and guardrails required by OSHA for workers on any roof with a pitch steep enough to pose a fall risk. Load-bearing capacity describes how much weight a roof structure can safely support, which becomes relevant when adding solar panels, rooftop equipment, or heavy snow. If a contractor mentions any of these terms in their report, ask them to show you the specific location and explain the repair scope before signing anything.
Key Takeaways
Knowing roofing terminology gives you the vocabulary to verify estimates, catch problems early, and communicate clearly with any contractor you hire.
| Point | Details |
|---|---|
| Leaks often start below shingles | Failed underlayment or flashing causes most leaks, not shingle surface damage. |
| Geometry terms pinpoint problems | Naming a valley, hip, or rake helps contractors locate issues faster and quote accurately. |
| 31 NRCA repair procedures exist | Asphalt shingle repairs are complex; knowing the category helps you verify the proposed fix. |
| Structural layers matter in bids | Decking and collar beams affect repair scope; always ask if they are included. |
| Weather ratings affect insurance | Class 4 hail-resistant shingles can qualify you for lower insurance premiums in storm-prone areas. |
Ready to put this vocabulary to work on a real project? The team at Buffaloroofingandexteriors serves homeowners across Corpus Christi, San Antonio, and Victoria, Texas, with free estimates and financing options for every project size.