TL;DR:
- A gable roof features two sloped sides meeting at a ridge, forming triangular gables at each end, and is popular for its cost-effectiveness and fast water drainage. Different styles like cross-gable, Dutch gable, and saltbox serve various architectural needs but carry tradeoffs in leak risk, cost, or wind resistance. Proper framing, ventilation, and bracing are crucial, especially in high-wind areas, to ensure longevity and performance.
A gable roof is defined as two sloped sides meeting at a central ridge, forming a triangular wall called a gable at each end of the structure. This triangular shape is the most recognized roofline in American residential architecture, and for good reason. The design drains water fast, creates usable attic space, and costs less to frame than most alternatives. Buffaloroofingandexteriors works with this roof style daily across Corpus Christi, San Antonio, and Victoria, Texas, and the guidance here reflects what builders and homeowners actually encounter on real projects.
What are the main types of gable roofs?
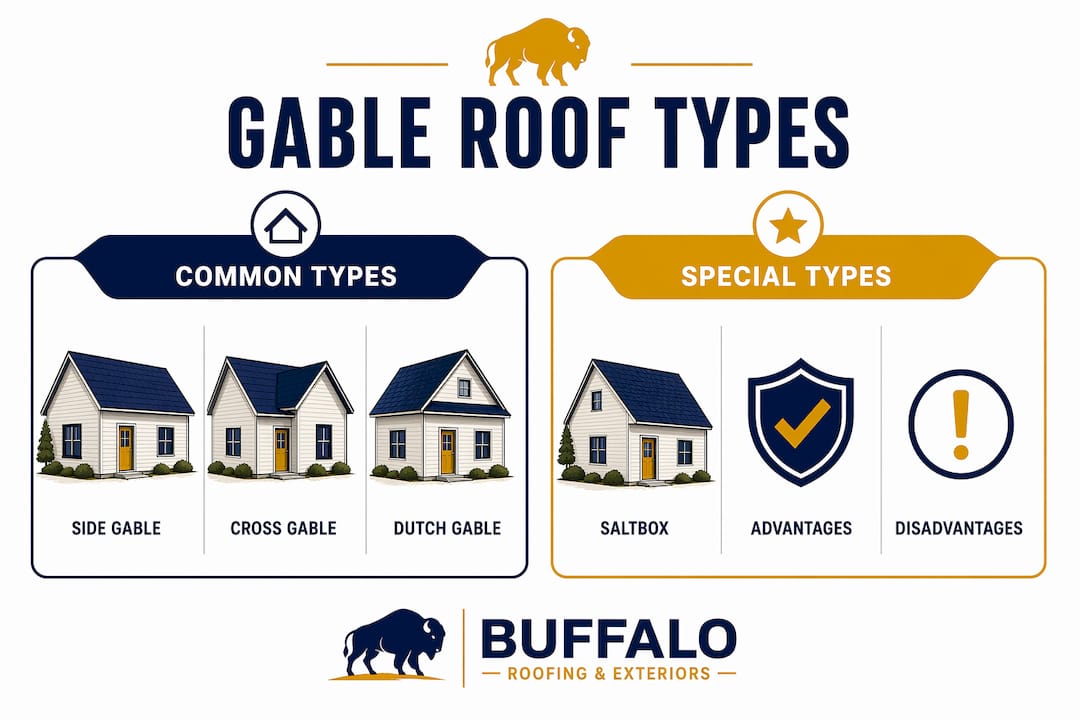
The standard side gable is the most common form. Two equal slopes run from the front to the back of the house, with the triangular gable ends facing the sides. A front gable flips that orientation so the gable faces the street, which is common in Colonial and Craftsman styles.
A cross gable adds a second gable section perpendicular to the main one. This creates visual interest and accommodates L-shaped or T-shaped floor plans, but cross-gable designs carry 2 to 4 times the leak risk of a simple side gable because of the valleys where the two roof planes meet. More valleys mean more maintenance.
The Dutch gable combines a hip roof base with a small gable at the top. This hybrid gives you better wind resistance than a pure gable while still providing the attic ventilation and visual height that homeowners want. The clipped gable, also called a jerkinhead, trims the peak of the gable into a small hip, which reduces wind load without fully committing to a hip roof design.
The saltbox roof is an asymmetrical gable where one slope is much longer than the other. It has colonial New England roots and works well on additions where the rear roofline must drop lower to cover an extension. Each of these gable roof styles carries different cost and performance tradeoffs, so matching the style to your floor plan and climate matters before framing begins.
Quick comparison of gable roof types
| Type | Best for | Key tradeoff |
|---|---|---|
| Side gable | Simple rectangular plans | Gable ends exposed to wind |
| Cross gable | L-shaped or complex plans | Higher leak risk at valleys |
| Dutch gable | Wind-prone areas | Higher cost than standard gable |
| Clipped gable | Moderate wind zones | Reduced attic volume at peak |
| Saltbox | Additions and extensions | Asymmetry limits interior headroom |
What are the advantages and disadvantages of a gable roof?
The biggest advantage is cost. A simple gable frame uses fewer materials and less labor than a hip roof of the same footprint. That translates directly to a lower installed price, which is why production builders default to this design on most tract homes.
Water and snow shed quickly off the sloped planes. The steeper the pitch, the faster precipitation moves off the surface, which reduces the chance of water infiltration. Gable roofs provide excellent natural attic ventilation when ridge and soffit vents are installed correctly, keeping attic temperatures lower and reducing HVAC load in summer.
The disadvantages are real and worth knowing before you commit. Gable ends act like sails in high winds, catching uplift pressure that can peel the roof away from the walls. Large overhangs amplify this problem during storms. Homeowners in hurricane-prone coastal areas need to weigh this risk carefully.
- Advantages: Lower framing cost, fast water drainage, natural attic ventilation, easier to repair
- Disadvantages: Wind vulnerability at gable ends, large overhangs risky in storms, cross-gable valleys increase leak potential
Pro Tip: If you live in a coastal or high-wind zone, ask your contractor specifically about diagonal bracing inside the gable ends and hurricane straps connecting the roof framing to the wall plates. These additions cost relatively little but significantly improve storm performance.
How do you build a gable roof?
Framing: ridge board vs. ridge beam
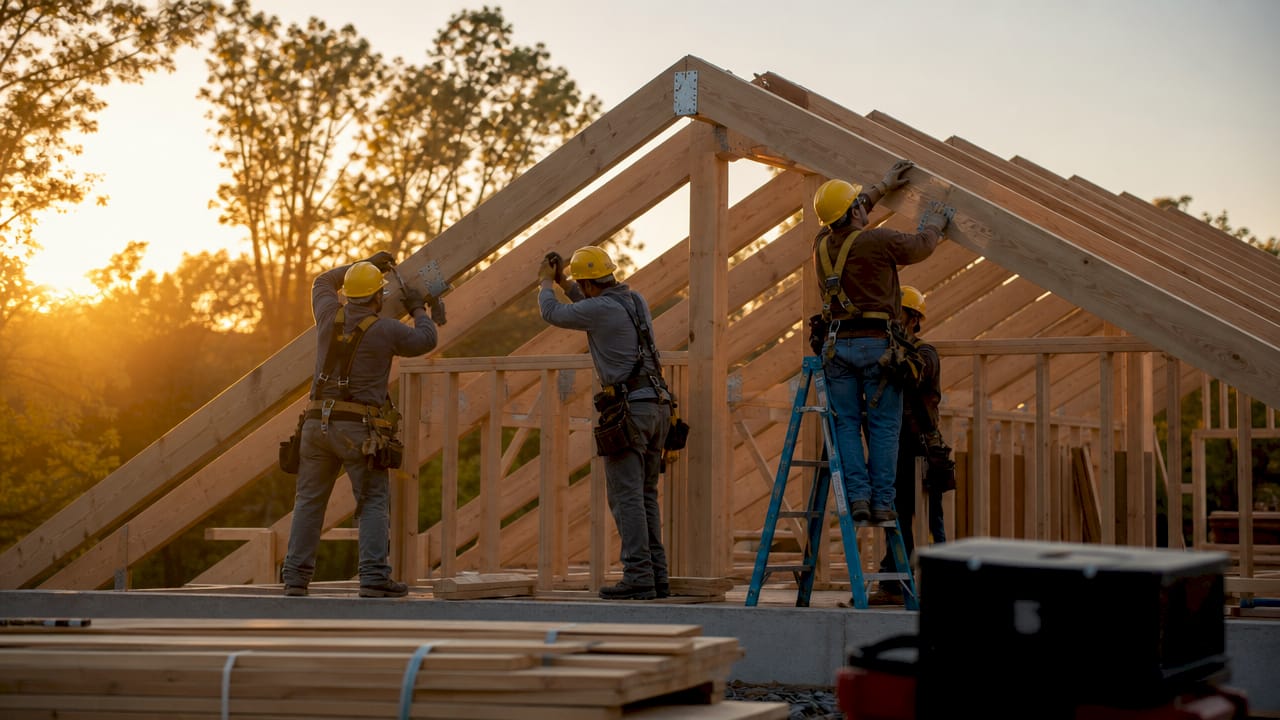
The first structural decision is whether to use a ridge board or a ridge beam. A ridge board is a non-structural spacer that holds the tops of opposing rafters in alignment. A ridge beam carries structural load, which means you can remove the ceiling joists and create a vaulted interior ceiling. Ridge beams cost more because they require larger lumber and often need a structural engineer’s stamp, but they add significant interior volume and resale value.
Site-cut rafters vs. pre-engineered trusses
Site-cut rafters give framers flexibility on complex rooflines and custom pitches. Pre-engineered trusses are faster to install and engineered to precise load specs, which reduces on-site error. Production builders favor trusses for speed. Custom home builders often prefer site-cut rafters when the design demands vaulted ceilings or unusual angles.
Pitch selection
The ideal pitch for most climates falls between 4/12 and 6/12. A 4/12 pitch means the roof rises 4 inches for every 12 inches of horizontal run. Asphalt shingles require a minimum 2/12 pitch. In heavy snow regions, a 6/12 pitch or steeper prevents accumulation that can overload the structure.
Step-by-step framing overview
- Set the wall plates and confirm the building is square before any framing begins.
- Install the ceiling joists or confirm the ridge beam is engineered and sized correctly.
- Cut and set the ridge board or beam at the correct height for the target pitch.
- Cut common rafters to the calculated length and bird’s-mouth notch, then install in pairs from each end toward the center.
- Install gable end studs to fill the triangular gable walls.
- Add blocking and diagonal bracing inside the gable ends, especially in wind-prone areas.
- Install ridge and soffit vents before sheathing to lock in the ventilation path.
- Apply roof sheathing, underlayment, and the finish material of your choice.
A four-person crew can frame a standard gable roof on a 2,500 sq ft home in approximately two days. That speed is one reason builders keep coming back to this design.
Common roofing materials for gable roofs
| Material | Typical lifespan | Notes |
|---|---|---|
| Asphalt shingles | 20–30 years | Most affordable, widely available |
| Metal panels | 40–70 years | Excellent for steep pitches and snow |
| Concrete or clay tile | 50+ years | Heavy; requires engineered framing |
| Wood shake | 20–30 years | Requires regular maintenance |
Pro Tip: Metal roofing on a steep gable pitch sheds snow and rain faster than any other material combination. If you are building in a region with heavy seasonal precipitation, the higher upfront cost of metal pays back in reduced maintenance over the roof’s life.
How does climate affect gable roof performance?
Gable roofs perform exceptionally well in rainy and snowy climates because the sloped planes move water away from the structure quickly. Steeper pitches in snow-heavy regions prevent the accumulation that causes structural overload and ice dam formation along the eaves.
Wind is the primary climate threat. Triangular gable ends require lateral bracing in high-wind regions to prevent uplift. Proper wind bracing includes diagonal internal braces and hurricane straps securing roof framing to the wall plates. In Florida and coastal Texas, building codes specifically address this requirement.
Improper attic ventilation causes premature moisture buildup, mold, and leaks, particularly in cross-gable designs where airflow paths are interrupted at the valleys. Getting the ventilation right at the design stage prevents expensive remediation later.
Homeowners in high-wind areas should consider reinforced gable ends or alternative roof designs to maintain structural safety. A clipped gable or Dutch gable reduces wind exposure at the peak while preserving most of the cost and ventilation benefits of a standard gable design. In extreme hurricane zones, a full hip roof may be the code-compliant choice.
For coastal Texas homeowners, Buffaloroofingandexteriors recommends reviewing wind uplift ratings before finalizing any roof design. The Gulf Coast environment demands more than a standard residential spec.
What does a gable roof installation cost in 2026?
Standard gable roof installation costs range from $3 to $12 per square foot in 2026, depending on material and pitch. Asphalt shingles sit at the lower end of that range. Metal and tile push toward the top.
For a typical 2,000 sq ft home, a mid-range asphalt shingle installation runs between $7,000 and $16,000 depending on pitch and complexity. A cross-gable design costs more than a simple side gable because the valleys require additional flashing, labor, and material. Steeper pitches also add labor cost because crews work more slowly on sharper slopes.
Gable roofs cost less than hip roofs of the same footprint. Hip roofs require more cuts, more material, and more labor hours because every edge is a sloped hip rather than a flat gable end. That cost difference can be meaningful on a large home.
| Cost factor | Impact on price |
|---|---|
| Asphalt shingles | Lowest installed cost |
| Metal roofing | 30–50% premium over asphalt |
| Cross-gable complexity | Adds labor for valley flashing |
| Steep pitch (above 8/12) | Increases labor cost |
| Wind bracing in coastal zones | Adds modest material cost, high value |
Homeowners in wind-prone areas should budget for diagonal bracing and hurricane straps. These additions are modest in cost relative to the total project but protect a much larger investment. Explore roofing cost factors before requesting quotes so you can compare bids accurately.
Key Takeaways
A gable roof is the most cost-effective residential roof style in the U.S., but wind vulnerability and ventilation quality determine whether it performs well over its full lifespan.
| Point | Details |
|---|---|
| Cost advantage | Gable roofs cost $3–$12 per sq ft installed, less than hip roofs of the same size. |
| Wind vulnerability | Gable ends act like sails; diagonal bracing and hurricane straps are required in coastal zones. |
| Ventilation is critical | Ridge and soffit vents must be installed correctly to prevent moisture, mold, and premature failure. |
| Pitch drives performance | A 4/12 to 6/12 pitch suits most climates; steeper pitches are needed in heavy snow regions. |
| Design complexity costs more | Cross-gable roofs carry 2 to 4 times the leak risk of simple side gables and cost more to maintain. |
Why gable roofs still make sense in 2026
I have seen a lot of roof designs over the years, and the gable roof keeps winning for one simple reason: it solves the most problems at the lowest cost. Builders choose it because framing is fast and predictable. Homeowners choose it because it looks right on almost every house style, from a Craftsman bungalow to a modern farmhouse.
The tradeoff that gets overlooked most often is ventilation. Most failures I see in gable roofs come not from the roof planes themselves but from poorly detailed ventilation and badly flashed valley intersections. A homeowner who spends $12,000 on a new roof and skips proper ridge and soffit vent installation is setting up a moisture problem that will cost thousands more to fix in five years.
My advice to anyone planning a gable roof in 2026: ask your contractor to show you the ventilation plan before work starts. Ask specifically whether they are using a ridge board or a ridge beam, and why. If you are in a coastal area, ask to see the bracing detail for the gable ends. These are not complicated questions, and a qualified contractor will answer them without hesitation. If they cannot, that tells you something important.
— Results
Gable roof services from Buffaloroofingandexteriors
Buffalo Roofing and Exteriors installs, repairs, and replaces gable roofs across Corpus Christi, San Antonio, and Victoria, Texas. The team handles everything from simple side gables on new construction to complex cross-gable replacements on older homes.
Every project starts with a free estimate and a clear scope of work that covers framing, ventilation, material selection, and wind bracing where the coastal environment demands it. If a recent storm has already damaged your roof, the storm damage restoration team responds fast to protect your home from further water intrusion. Browse completed roofing projects to see the quality of work firsthand, then contact Buffaloroofingandexteriors for a personalized quote.
FAQ
What is a gable roof?
A gable roof is a two-sided sloped roof where both planes meet at a central ridge, forming a triangular wall called a gable at each end of the building. It is the most common roof style in American residential construction.
How long does it take to frame a gable roof?
A four-person production crew can frame a standard gable roof on a 2,500 sq ft home in approximately two days, making it one of the fastest roof styles to build.
What pitch is best for a gable roof?
A pitch between 4/12 and 6/12 suits most U.S. climates. Regions with heavy snowfall require a steeper pitch, at least 6/12, to prevent dangerous snow accumulation on the roof surface.
Are gable roofs good in high-wind areas?
Gable roofs are vulnerable in high-wind zones because the triangular gable ends catch wind uplift. Diagonal bracing, hurricane straps, and clipped or Dutch gable designs significantly reduce this risk in coastal and storm-prone regions.
What does a gable roof cost in 2026?
Installed costs range from $3 to $12 per square foot depending on material and pitch. A mid-range asphalt shingle installation on a 2,000 sq ft home typically costs between $7,000 and $16,000.