
What are the most common residential roof designs?
The shape of your roof does more than define how your home looks. It determines how well your house handles rain, wind, snow, and heat, and it sets the baseline for every material and maintenance decision you will make for the next 20 to 40 years. Here is a quick breakdown of the major styles:
- Gable: Two sloping sides meet at a central ridge, forming triangular end walls. The most common roof style in America, praised for its simple framing, low cost, and excellent water runoff.
- Hip: All four sides slope downward to the walls with no vertical gable ends. The gold standard for wind resistance, especially in hurricane-prone coastal regions.
- Flat: Nearly level with a slight slope (roughly 1/4 inch per foot) for drainage. Popular in modern architecture and commercial buildings; requires specialized waterproof membranes.
- Gambrel: Two slopes on each side, steep on the bottom and shallow on top. The classic barn silhouette that maximizes attic space.
- Mansard: Four sides, each with a double slope. The steep lower section creates full-height upper rooms, a hallmark of French-inspired architecture.
- Shed: A single sloping plane pitching in one direction. Clean, contemporary, and the simplest structure to build.
- Butterfly: Two surfaces angle downward toward a central valley, forming a V-shape. Striking modern look that collects rainwater but demands excellent waterproofing.
- Dutch gable: A hybrid of hip and gable, with a small gable section at the top of a hip roof. Adds ventilation and visual interest.
- Saltbox: An asymmetrical gable where one slope is longer than the other, common in colonial New England architecture.
- Combination: Any mix of the above styles on a single home, used to accommodate complex floor plans or add architectural character.
Pros, cons, and how each roof style compares
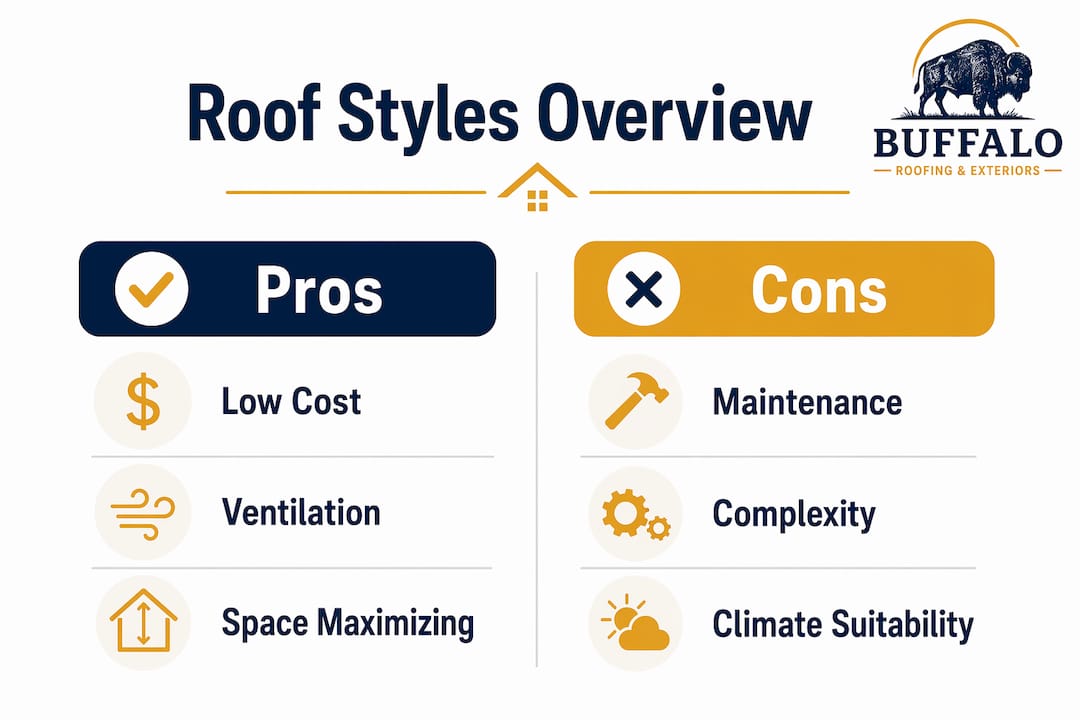
No roof style is universally best. Every shape trades something off against something else, and the right choice depends on where you live and what you need.
| Roof Style | Pros | Cons | Best Climate / Use Case |
|---|---|---|---|
| Gable | Low cost, great ventilation, easy to build | Vulnerable to wind uplift at gable ends | Most climates; budget builds |
| Hip | Superior wind resistance, self-bracing | 10%–15% more expensive than gable; less attic space | Hurricane zones, snowy regions |
| Flat | Usable rooftop space, modern look, lower build cost | Lifespan of 15–25 years; needs TPO, EPDM, or PVC membranes | Modern homes, commercial, additions |
| Gambrel | Maximum attic volume, distinctive look | Poor wind resistance; leak-prone at slope junction | Colonial style, barn conversions |
| Mansard | Full-height upper rooms, elegant appearance | Higher build cost, more maintenance due to many intersections | French-inspired homes, urban infill |
| Shed | Cheapest to build, great for solar orientation | Limited attic space, minimal ventilation options | Modern additions, contemporary homes |
| Butterfly | Rainwater collection, dramatic aesthetic | Expensive; central valley is a critical drainage point | Contemporary, dry climates |
| Dutch gable | Better wind performance than full gable, extra ventilation | More complex than standard gable | Traditional homes wanting storm resilience |
| Saltbox | Excellent water shedding, historic character | Asymmetry complicates interior layout | Rainy climates, colonial-style homes |
| Combination | Tailored appearance, versatile | Highest build and maintenance cost | Complex floor plans, custom homes |
Gable roofs cost 10%–15% less than hip roofs of the same size because of simpler framing and less material waste. That gap matters on a large home. The trade-off is wind performance: gable ends are large vertical surfaces exposed to horizontal wind pressure, and in hurricane zones they require special bracing and enhanced nailing schedules to stay intact.
Hip roofs eliminate that vulnerability entirely. Because all four sides slope inward, there are no flat gable ends to catch wind. The self-bracing geometry also means hip roofs require less diagonal bracing than a gable, and in many storm-prone states they qualify for insurance discounts. The downside is attic space: all four sloping sides eat into headroom, leaving less usable storage than a gable of the same footprint.
Mansard and gambrel roofs are the space maximizers. A mansard adds full-height rooms under the roof with dormer windows; a gambrel delivers generous loft volume with that instantly recognizable barn profile. Both come with a maintenance penalty. Complex roof designs like mansard and gambrel require more flashing and valleys, which increases the risk of leaks if inspections are skipped.
Pro Tip: Roof complexity is a stronger driver of long-term maintenance cost than material price alone. Every valley and intersection is a potential leak point and a debris trap. If longevity is your top priority, a simpler roofline almost always wins.
How to choose the right roof design for your home
Climate is the first filter, not aesthetics. A beautiful mansard roof on the Texas Gulf Coast is a maintenance headache waiting to happen. Start with your environment, then layer in budget and style.
- Hurricane or high-wind zones (Texas coast, Florida, Carolinas): Hip roof with metal roofing material. Hip roofs withstand high winds significantly better than gable roofs, and metal eliminates the shingle blow-off risk that plagues coastal homes.
- Heavy snow regions (New England, Great Lakes, Rockies): Steep gable at 10:12 to 14:12 pitch or a hip roof. At those slopes, snow sheds passively under its own weight. Standing seam metal accelerates shedding and removes the penetration points where ice dams form.
- Budget-conscious builds: Simple gable with architectural asphalt shingles. No other standard style comes close on cost per square foot.
- Modern aesthetic: Flat, shed, or butterfly roof. Shed roofs are budget-friendly, excellent for solar orientation, and deliver dramatic interior ceiling heights on the high side.
- Maximum living space: Mansard or gambrel with dormers. Both convert what would be dead attic volume into usable rooms.
- Solar panel installation: South-facing shed or gable. A single unobstructed slope oriented south gives installers the cleanest surface and the best sun exposure. Flat roofs also work well; mounting systems can tilt panels to the optimal angle. For more on flat roof solar integration, the mounting approach matters as much as the roof type itself.
Roof pitch affects more than aesthetics. A steeper pitch sheds water faster, handles snow better, and tends to extend shingle life because water does not linger. A shallower pitch costs less to build and reduces wind load, but it demands better waterproofing at every seam. Pitch also determines which roofing materials are even viable: asphalt shingles require a minimum 2:12 pitch, while TPO and EPDM membranes are designed for low-slope and flat assemblies.
Architectural compatibility matters for resale. A shed roof on a traditional colonial looks wrong, and buyers notice. Match the roof geometry to the home’s style: steep multi-gable for Tudor and Craftsman, hip for ranch and Mediterranean, flat or shed for contemporary and modern minimalist. A well-matched roof can lift curb appeal and home value; a mismatched one can suppress it.
What the 25% rule means for your roof repairs and replacements
The 25% rule is one of the most misunderstood concepts in residential roofing, and crossing it accidentally can turn a simple repair into a full replacement project.
Under Section R908 of the International Residential Code, if more than 25% of a roof section is repaired or replaced within any 12-month period, the entire roof section must be brought into compliance with current building codes. The threshold is measured by area, not by cost. A $40,000 repair on an $80,000 roof is irrelevant to the calculation; what counts is square footage.
The reasoning is practical. Combining new shingles with old underlayment, flashing, and decking creates mismatched layers that typically develop leaks within 2–5 years at the seams where new meets old. The rule forces a single performance baseline across the repaired section, which means current fire ratings, ventilation standards, and wind resistance requirements all apply.
In Texas, most DFW municipalities have adopted the 2015, 2018, or 2021 IRC, all of which carry the 25% provision. In California, crossing the threshold triggers a meaningful list of upgrades: Title 24 cool-roof reflectance, Class A fire-rated assemblies, sealed deck details, drip edge, kick-out flashing, and updated ventilation calculations. Those upgrades can add thousands to the total job cost, and if you do not carry ordinance or law coverage on your homeowner’s policy, you pay that difference out of pocket.
The rule applies per roof section, not the whole roof. On a standard gable, both slopes typically count as one section. On a multi-level home with different elevations or materials, each distinct area may be its own section. Always verify with your local building department before scoping any repair that touches more than a small isolated area.
What roofing professionals say about durability and long-term upkeep
Roof design choice should prioritize climate-appropriate geometry over curb appeal alone. That is the consistent message from experienced contractors, and it shows up in the claim data.
No roof shape alone guarantees durability. Performance depends on the quality of materials and the precision of installation, particularly for wind resistance. A hip roof with cheap underlayment and sloppy flashing will fail faster than a well-built gable. The shape sets the ceiling; the execution determines where you land beneath it.
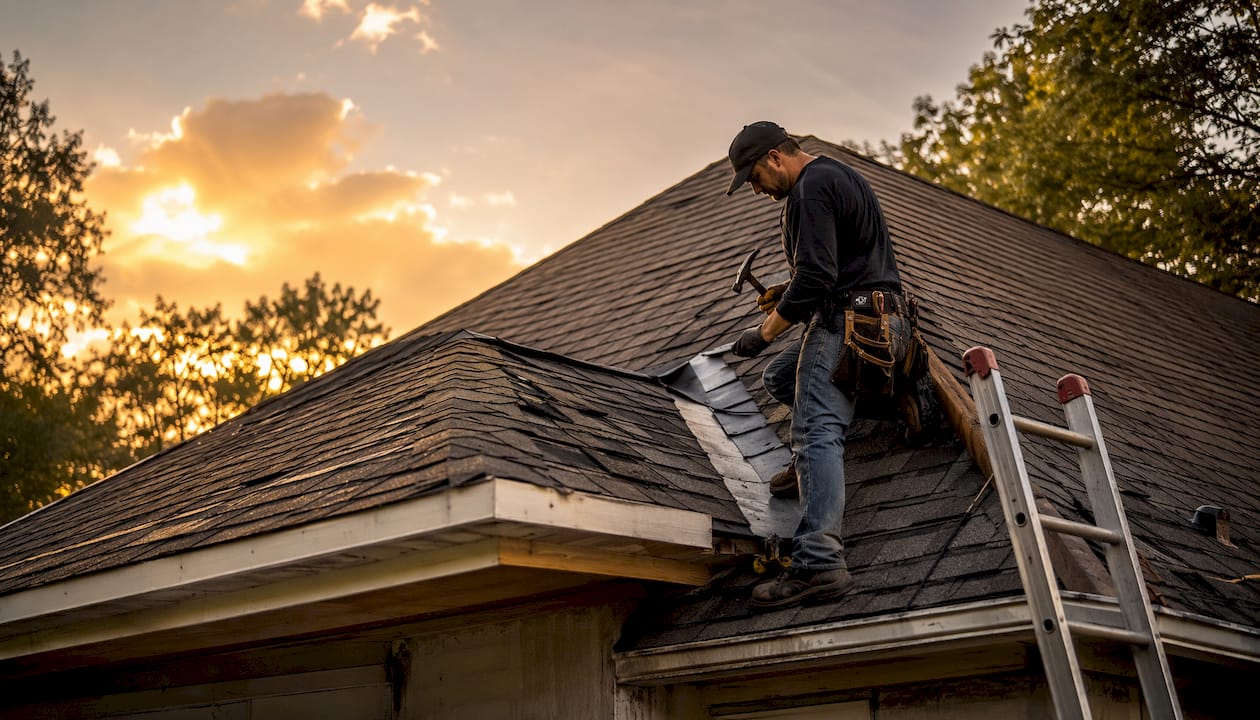
Complex roofs demand more attention. Mansard and gambrel styles increase maintenance burdens because of the number of transitions and flashing details compared to a simple gable. Every valley collects debris. Every intersection is a potential water entry point. Homeowners who choose these styles for their visual appeal often underestimate the inspection schedule they require.
Key maintenance realities to plan for:
- Inspect valleys and flashing annually, especially after storm season. These are the highest-frequency leak locations on any residential roof.
- Clear debris from valleys and gutters after every major wind event. Debris dams accelerate moisture damage at exactly the points where the roof is already most vulnerable.
- Schedule a professional inspection after any hail or wind event before filing a claim. Knowing your damage percentage relative to the 25% threshold affects how you scope the repair.
- Check attic ventilation every few years. Under-ventilated attics trap heat and moisture, which degrades decking and shortens shingle life regardless of roof style.
- Match materials to your roof’s geometry. Using the wrong membrane or shingle on a low-slope roof voids most manufacturer warranties and accelerates failure.
For roofs with multiple valleys, like cross-gable and combination styles, repairing roof leaks early is far cheaper than waiting. A small flashing failure at a valley can saturate decking and insulation before it shows up as a ceiling stain inside the house.
Key Takeaways
The right roof design balances climate performance, material quality, and code compliance, with no single style delivering all three without trade-offs.
| Point | Details |
|---|---|
| Hip roofs lead in wind resistance | Hip roofs withstand high winds significantly better than gable roofs, making them a top choice for hurricane zones. |
| Gable roofs win on cost | Simple gable roofs cost less than hip roofs due to simpler framing and less material waste. |
| Flat roofs need membrane systems | Flat roofs typically have a shorter lifespan and require TPO, EPDM, or PVC membranes to stay watertight. |
| The 25% rule triggers full code compliance | Repairing more than 25% of a roof section within 12 months requires the entire section to meet current building codes. |
| Complexity raises maintenance costs | Mansard and gambrel roofs require more flashing and valleys, increasing leak risk and inspection demands over time. |
Ready to choose the right roof for your home?
Whether you are replacing a storm-damaged roof on the Texas coast or planning a new build in San Antonio, the roof design you choose will shape your home’s performance and maintenance costs for decades. Buffaloroofingandexteriors specializes in new installations, storm damage restoration, and full exterior renovations across Corpus Christi, San Antonio, and Victoria, with the local code knowledge to keep your project compliant and your home protected.
Explore Buffalo Roofing and Exteriors’s flat roof options for modern builds, or get a free estimate for your next roofing project. If you are dealing with storm damage and need to understand your repair scope before it crosses the 25% threshold, the team at Buffaloroofingandexteriors can measure, document, and advise before you commit to a scope. Request your free quote and get a straight answer on what your roof actually needs.