Yes, hurricane straps can almost always be retrofitted onto an existing roof. The cheapest and most reliable path is installing them during a reroof, when the deck is already exposed. Skip that window and you’re looking at attic-access work with higher labor costs, tighter clearances, and sometimes an engineer’s sign-off before insurers will credit the upgrade.
TL;DR:
- Installing hurricane straps during a reroof minimizes labor costs and simplifies inspection documentation compared to attic-only retrofits.
- Attic retrofit feasibility depends on ceiling clearance, insulation type, and obstructions, while exterior methods are used when attic access is impossible.
- Costs range from $50 to $150 per connection during reroofs and $150 to $400 for standalone attic retrofits, with total expenses influenced by attic difficulty and permits.
- Proper documentation including photos, invoices, permits, and engineer reports is essential for insurance credits, and DIY installs often fail inspection verification.
- Annual attic inspections for rust, loose fasteners, or damage are recommended, especially after storms, to ensure long-term retrofit effectiveness.
Table of Contents
- What Are the Retrofit Routes for Hurricane Straps?
- What Does a Hurricane Strap Retrofit Cost?
- How Does the Retrofit Process Actually Work?
- How Do Retrofits Qualify for Insurance Wind Mitigation Credits?
- When Should You Hire a Pro Instead of DIYing It?
- What Should You Keep for Your Insurance Records?
- How Often Should Retrofitted Straps Be Inspected?
- What Safety Precautions Matter During Installation?
- How Do You Identify Weak Points Before Retrofitting?
- Do Hurricane Straps Work on Every Roof Type?
- Contractor Perspective: What Actually Slows These Jobs Down
- Get a Retrofit Estimate From Buffalo Roofing & Exteriors
- Sources
What Are the Retrofit Routes for Hurricane Straps?
Three paths exist, and which one applies to your house depends almost entirely on attic access and timing.
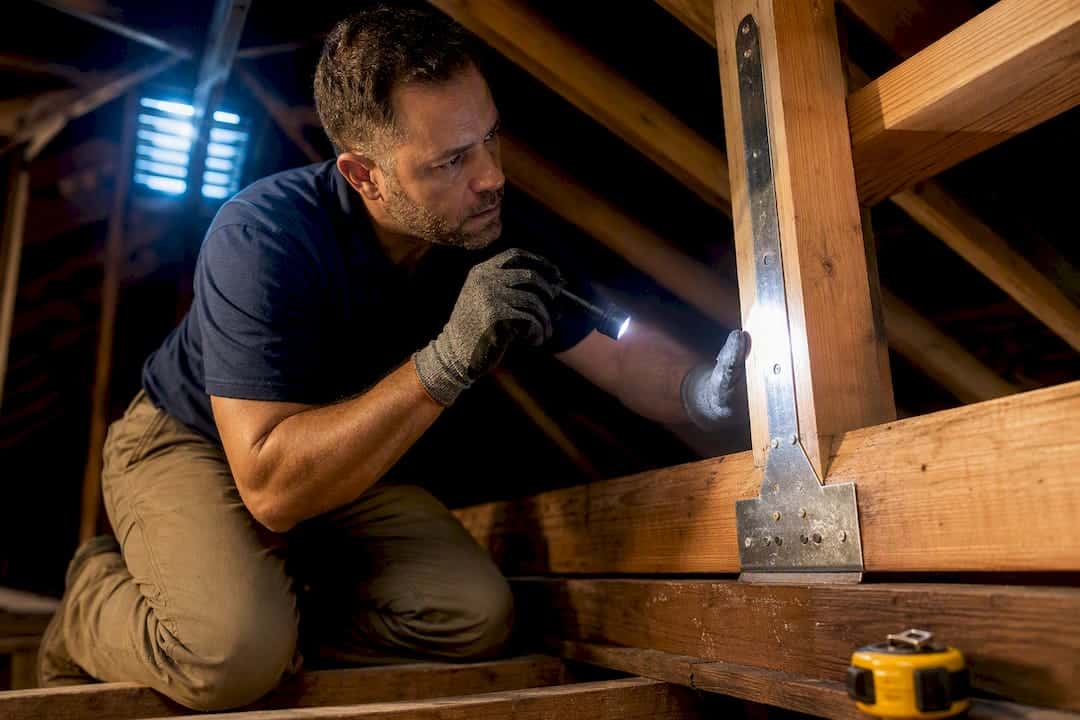
Attic-access retrofit is the most common route for homeowners who aren’t already reroofing. A contractor climbs into the attic and installs connectors at each truss-to-wall or rafter-to-plate joint. Feasibility hinges on a few things:
- Clearance height between the insulation and roof deck (crawling room matters more than people expect)
- Rafter or truss spacing, which determines how many connections are needed
- Existing insulation type, since blown-in fiberglass or cellulose often has to be pushed back or partially removed
- Ductwork or plumbing runs that block direct access to specific joints
Reroof-time installation happens with the deck stripped bare, so installers see every connection point without digging through insulation. Per-connection labor time drops sharply because there’s nothing blocking the view, per the Roofing Brief’s cost analysis.
Exterior or interior-access methods come into play when the attic is unreachable, such as cathedral ceilings with no crawl space. In these cases, contractors sometimes work from soffits or open interior ceiling sections instead.
On connectors, most jobs use H2.5A clips, single or double wraps, flat tension straps, or engineered structural screws as a tight-clearance alternative when a code official signs off.
What Does a Hurricane Strap Retrofit Cost?
Pro Tip: Ask for a per-connection price, not just a project total. It’s the only way to compare bids apples to apples when attic access varies house to house.
Expect $50 to $150 per strap when the work rides along with a reroof, versus $150 to $400 per strap for a standalone attic retrofit, according to trade cost data from The Roofing Brief. For a typical 2,000 to 2,800 square foot home needing 25 to 30 connections, that math lands somewhere between $1,500 on the low end of a bundled reroof job and well over $8,000 for a standalone retrofit with difficult access.
A few factors swing the number:
- Attic difficulty: low clearance, spray foam insulation, or dense ductwork all add labor hours
- Demolition needs: some jobs require pulling soffit panels or cutting interior ceiling access points
- Engineer fees: required when uplift capacity needs documentation for insurance purposes
- Permit and inspection costs: municipal fees vary by jurisdiction but are rarely optional
Some states run wind mitigation grant programs that offset part of the homeowner’s cost. Check with your state’s emergency management office before assuming the full expense falls on you.
How Does the Retrofit Process Actually Work?
A contractor doesn’t just show up and start stapling metal to your rafters. The sequence matters, and skipping steps is exactly how homeowners end up with retrofits that don’t qualify for insurance credit later.
- Initial roofing and attic inspection. The contractor checks rafter spacing, existing connections (if any), insulation type, and access clearance.
- Engineer evaluation, if needed. When uplift capacity has to be documented for a performance-based insurance credit, an engineer specifies connector type and placement before installation begins.
- Installation. During a reroof, each connection might take a few minutes once the deck is stripped. From the attic, plan on more time per connection, sometimes triple, depending on clearance, according to IKO’s installation guidance.
- Final inspection. A municipal inspector, and often a separate wind mitigation inspector, confirms the work before signing off.
- Documentation packet. You should receive photos, fastener schedules, and inspection forms. This packet is what your insurer will ask for later.
The whole job, attic-only, on an average home usually wraps in one to two days. Reroof-bundled installs add barely any time to the roofing schedule itself.
How Do Retrofits Qualify for Insurance Wind Mitigation Credits?
Permits aren’t just bureaucratic friction. In many jurisdictions, a full reroof automatically triggers a code requirement to upgrade roof-to-wall connections, which is one more reason bundling makes financial sense.
Insurance credit is where documentation becomes non negotiable. A wind mitigation inspection, using a form like Florida’s revised OIR-B1-1802, is what most insurers rely on to apply premium discounts, and the Florida Office of Insurance Regulation’s form now recognizes performance-based retrofit options when installers document allowable uplift capacity and follow manufacturer specs to the letter.
That last part trips people up. A few things insurers and inspectors typically expect:
- Installation matching the connector manufacturer’s published specifications exactly, not an approximate version
- Site-specific documentation proving uplift capacity, especially for performance-based (non-prescriptive) connector choices
- A visible, verified inspection chain: contractor invoice, permit record, then the mitigation inspection itself
Skip the paperwork and the physical retrofit might be structurally sound but functionally worthless for lowering your premium.
When Should You Hire a Pro Instead of DIYing It?
DIY hurricane strap retrofits are a bad bet for most homeowners, and it’s not about skill with a drill. It’s about access, code compliance, and inspection validity. An improperly documented DIY install often can’t be verified later for insurance purposes, no matter how solid the actual connection is.
Before hiring anyone, ask:
- Are you licensed and do you pull permits directly, or does the homeowner have to?
- Have your inspectors handled wind mitigation forms before, and can they show a sample documentation packet?
- Will you photograph and label each connection point during installation?
- Does the paperwork you provide meet what my insurer specifically requires for mitigation credit?
Professional contractors typically handle attic assessments, engineer coordination when needed, and documented installs designed to hold up under inspection. Financing options and warranties are often available for homeowners bundling retrofit work with a broader roofing project. If you’re unsure where to start, a professional assessment is the fastest way to find out whether your attic access supports a standard retrofit or needs a different approach.
What Should You Keep for Your Insurance Records?
| Document or record | Why it matters |
|---|---|
| Labeled photos of each connector | Proves installation location and type for inspectors |
| Contractor invoice with product data | Confirms fastener schedule and connector specs |
| Permit copy | Establishes code compliance and installation date |
| Engineer report (if applicable) | Documents uplift capacity for performance-based credit |
| Completed wind mitigation form | Required by most insurers for premium discount |
Keep everything together in one folder, digital or physical. Insurers periodically re-verify mitigation credits, sometimes at renewal, sometimes after a claim, and premium discounts tied to mitigation features can get pulled if you can’t produce the paperwork on request.
How Often Should Retrofitted Straps Be Inspected?
Hurricane straps themselves don’t wear out the way shingles or flashing do. Metal connectors installed to spec should last the life of the roof structure without needing replacement. The bigger risk isn’t the connector, it’s what happens around it.
A visual attic check once a year is reasonable, especially after a hurricane season with named storms in your region. You’re looking for rust streaking (common in coastal humidity), loose fasteners, or any gap where a strap has pulled slightly away from the wood. Galvanized connectors hold up well in most climates, but salt air accelerates corrosion faster than manufacturers’ general lifespan estimates assume.
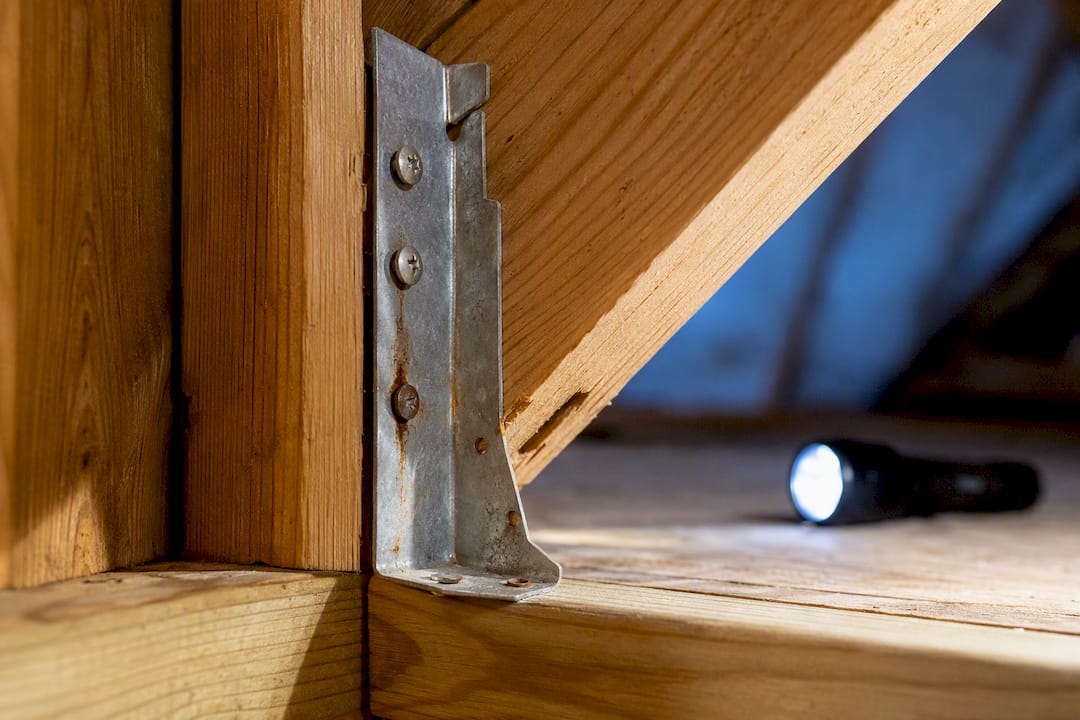
After any major wind event, even one that didn’t cause visible roof damage, it’s worth a quick attic look. Uplift stress can loosen a fastener without tearing the strap itself, and that’s the kind of failure you won’t spot from the ground.
Reroofing down the line is also a natural checkpoint. When the deck comes off for a full roof replacement, your contractor gets a direct look at every connection installed years earlier. If your original retrofit happened during a prior reroof, this is when you’ll find out whether those connectors are still performing the way they should.
Insurance-driven inspections, tied to wind mitigation credits, typically happen at renewal or after filing a claim. That’s a separate track from structural maintenance, but the two often overlap: an insurer’s inspector checking your mitigation form is also, functionally, checking whether your straps are still intact.
What Safety Precautions Matter During Installation?
Attic work during a Texas summer isn’t just uncomfortable, it’s genuinely risky. Temperatures in an unventilated attic can climb well past 120 degrees Fahrenheit, and that heat combines with insulation dust, exposed nails, and low clearance to make this one of the more hazard-dense jobs in residential construction.
Fall protection matters even inside an attic. Stepping off a joist onto drywall is a common way DIYers put a foot through a ceiling, and it happens fast when visibility is poor. Professional crews use temporary decking or foam board to distribute weight across joists while working.
Insulation contact, particularly with older fiberglass batts, calls for gloves, long sleeves, and a respirator rated for particulates. Blown-in cellulose kicks up dust that’s worse for lungs than it looks. Anyone with respiratory sensitivity should not be doing this work unprotected, professional or not.
On the reroof side, standard fall protection rules apply: harnesses, roof anchors, and toe boards on steep pitches. Nail guns and impact drivers used for structural screws carry their own hazards when working overhead or in cramped rafter bays.
None of this is exotic knowledge, but it’s exactly why licensed contractors carry insurance and homeowners attempting DIY retrofits often don’t realize what they’re exposed to until something goes wrong.
How Do You Identify Weak Points Before Retrofitting?
A retrofit is only as good as the assessment behind it. Skipping this step is how homeowners end up paying for straps installed at connections that were never the actual weak point.
The inspection starts at the roof-to-wall connection, since that’s historically where uplift failures concentrate during hurricanes. But a thorough assessment also checks truss-to-ridge connections, gable-end bracing, and how the roof deck itself is fastened, since a strap is only as strong as the wood it’s anchored to.
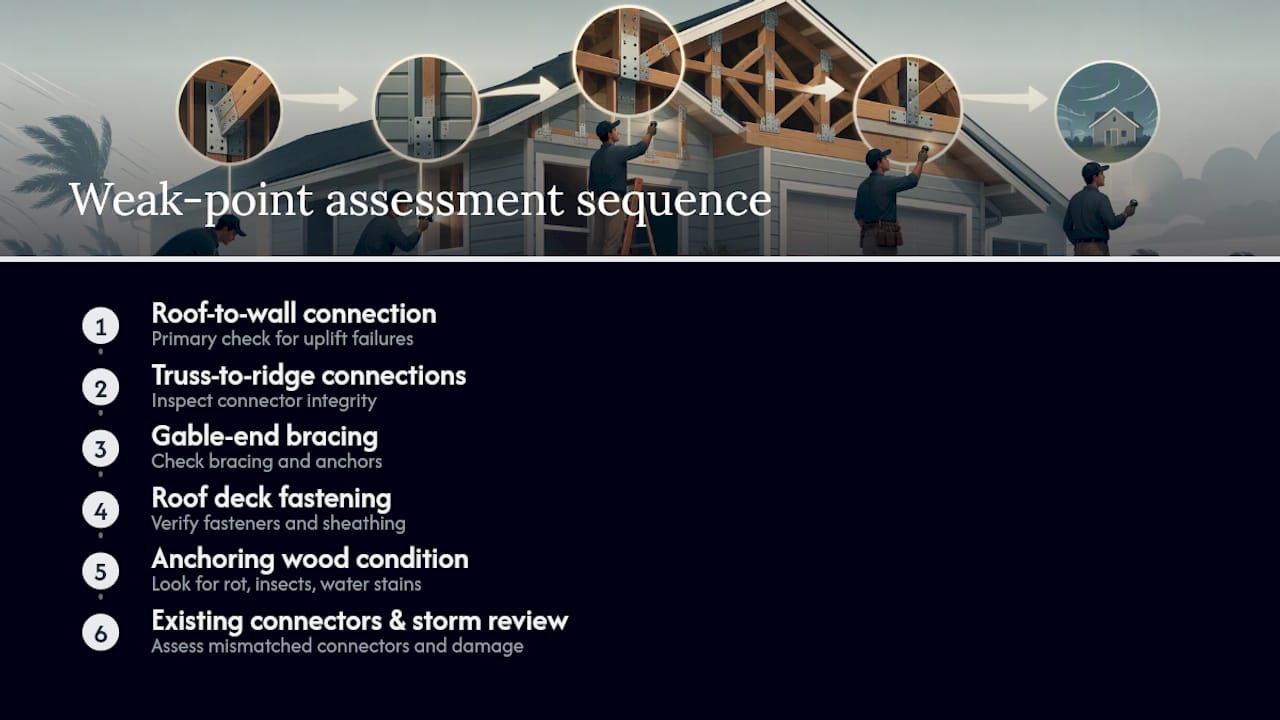
Rot, insect damage, or water staining around rafter ends are red flags that change the retrofit plan entirely. A strap fastened into compromised wood won’t hold uplift load no matter how well it’s installed. In these cases, sistering a new rafter section or reinforcing the plate often has to happen before any connector goes in.
Older homes, especially those built before regional wind codes tightened, sometimes have no roof-to-wall connection at all beyond toe-nailing. That’s a straightforward retrofit case. Homes with partial or mismatched connectors from a previous, incomplete upgrade are trickier, since the contractor has to evaluate what’s already there before adding to it.
This is also where an assessment of storm damage pays off, particularly if your home has weathered a recent storm. Damage from a prior event can hide structural weak points that a routine retrofit inspection would otherwise miss.
Do Hurricane Straps Work on Every Roof Type?
Most residential roof framing accepts hurricane strap retrofits, but the connector choice and installation method shift depending on what you’re working with.
Truss-framed roofs, the most common construction in newer homes, generally offer the most straightforward retrofit since truss-to-plate connections are uniform and predictable. Older stick-framed roofs with rafters cut on site can have inconsistent spacing, which means more time spent measuring and fitting each connector individually rather than repeating one pattern across the house.
Roofing material itself, shingle, metal, or tile, doesn’t directly affect strap installation since the connectors attach at the structural framing level, below the roof covering. But it does affect timing: a tile reroof takes longer to strip and reinstall than asphalt shingles, which changes how much reroof-timed retrofit work can realistically happen in one visit.
Flat and low-slope roofs present a different challenge entirely, since attic access is often minimal or nonexistent, pushing most retrofits toward exterior or parapet-level connection points instead of the standard attic approach.
Manufactured and mobile homes generally require connector types and anchoring specific to their frame construction, and should be evaluated separately from conventional stick-built or truss homes.
Contractor Perspective: What Actually Slows These Jobs Down
Bundling with a reroof isn’t just cheaper, it changes the entire cost-effectiveness equation, since labor per connection drops once the deck is exposed. Most of the retrofit headaches we see trace back to two mistakes: homeowners who installed straps years ago with no documentation to show for it now, and homeowners who take a contractor’s verbal claim about fastener specs at face value instead of asking for the paperwork.
On completed projects, the retrofits that sailed through wind mitigation inspection were always the ones with photo documentation and matched invoices ready before the inspector arrived, not scrambled together afterward.
— Results
Get a Retrofit Estimate From Buffalo Roofing & Exteriors
Some contractors handle the entire retrofit process as one package, not a patchwork of separate vendors: free estimate, permit pulling, installation to manufacturer specs, and a documentation packet built for wind mitigation inspection, not assembled after the fact.

That last part is what separates a retrofit that actually lowers your premium from one that just sits there structurally sound but insurance-invisible. Financing options may be available when bundling straps with a full reroof or other exterior work, including door replacement services in Miami Florida, and installations often come with warranty coverage. If you’re weighing whether your home needs attic access work or can wait for a reroof, start with a free roofing estimate and get a straight answer on cost and timeline before storm season puts the decision on someone else’s schedule.
Sources
- Hurricane Roof Straps: 2026 Florida Code Guide | The Roofing Brief
- Florida Office of Insurance Regulations OIR-B1-1802 (Rev. 04/26) — Simpson Strong-Tie blog