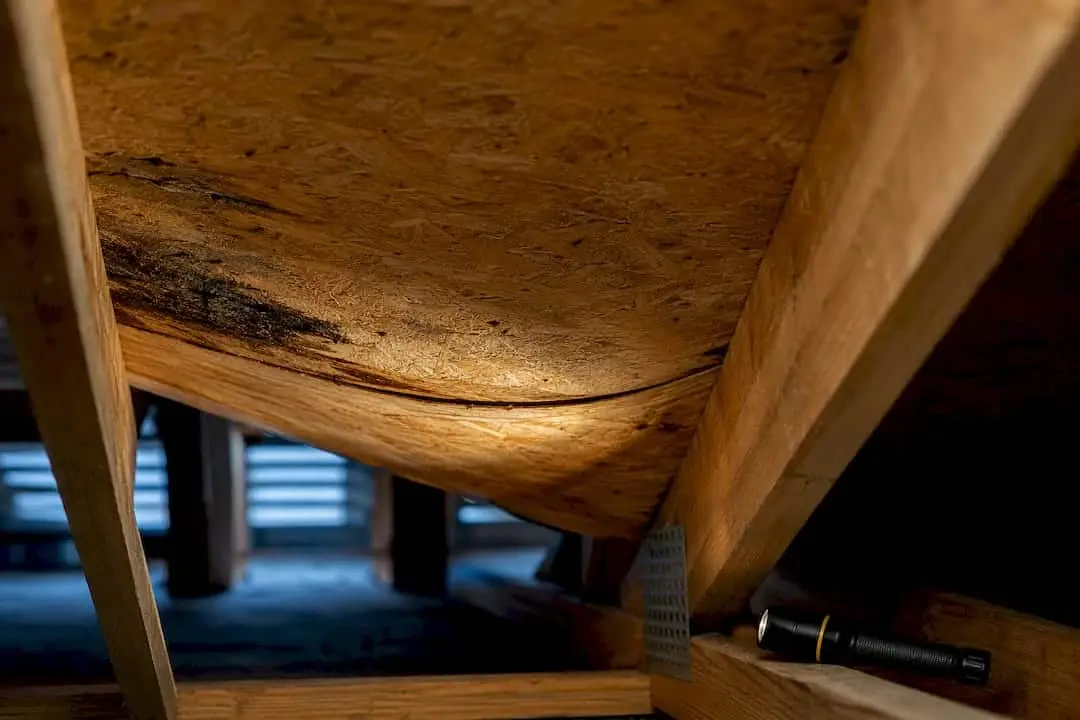
Sagging roof decking means the plywood or OSB sheathing under your shingles has lost its shape, usually because water, rot, or overload has weakened it or the framing underneath. If you can see a dip in your roofline from the street, or doors and windows have started sticking, treat it as urgent: stay off the roof, limit trips into the attic, and get a licensed contractor or structural engineer out for an evaluation before doing anything else.
TL;DR:
- Water damage from leaks is the primary cause of roof decking sagging, often leading to rot that weakens the sheathing over years.
- Sagging roofs can progress into broader structural failures, potentially causing partial collapse and increasing repair costs significantly if ignored.
- Visual external signs such as a wavy roofline or leaning openings, along with attic and interior signs like cracks and stains, indicate urgent inspection needs.
- Repair methods vary from localized sheathing replacement to full panel or engineered fixes, depending on the extent of damage and framing condition.
- Structural repairs often require permits and engineering sealed drawings when damage affects multiple bays or load-bearing elements.
Table of Contents
- What Causes Roof Decking to Sag?
- Why Is a Sagging Roof Dangerous?
- How Do You Check a Sagging Roof Safely?
- What Are the Repair Options for Sagging Decking?
- When Do You Need an Engineer or a Permit?
- How Do You Prevent Future Sagging?
- How Buffalo Roofing & Exteriors Evaluates and Repairs Sagging Decking
- What the Research Actually Tells Homeowners
- How Buffalo Roofing & Exteriors Handles Inspection, Shoring, and Repair
- Sources
What Causes Roof Decking to Sag?
Roof sag is not one problem. It’s the visible result of several different failures, and figuring out which one you’re dealing with changes everything about the repair.
Water damage is the most common trigger. Chronic leaks, whether from cracked flashing, clogged gutters, or aging shingles, soak into the sheathing over time and cause it to rot from the inside. Wood loses strength long before it looks obviously damaged, so a soft spot you can push a finger through often represents years of slow decay, not a recent event.
Undersized or damaged framing comes in a close second. Some older homes were built with rafters or trusses that were marginal even on day one, and decades of thermal cycling, insect activity, or a single overloaded winter can push them past their limit.
Connection failures deserve more attention than they usually get. Engineering analyses of truss failures point out that the joints (ridge-to-rafter connections, truss plates, rafter-to-plate ties) often give out before the wood members themselves do. A truss plate that’s corroded or partially pulled loose can let an entire roof section shift, even when every rafter is structurally sound.
Added weight is a quieter culprit. Every additional layer of asphalt shingles adds roughly 2 to 4 pounds per square foot of dead load, and a lot of homes are carrying two or three layers because nobody tore off the old one first. Stack that on top of a heavy snow load or a rooftop HVAC unit, and you’re asking framing to hold weight it was never designed for.
Finally, there’s condensation. On low-slope roofs especially, trapped moisture from poor ventilation can push sheathing moisture content past 20%, the threshold where fungal decay sets in, and documented cases have found readings above 35% in the worst spots, according to Structure Magazine’s analysis of condensation failures.
Common causes, in order of frequency:
- Water intrusion and long-term rot in sheathing or framing
- Weak or corroded structural connections (ridge, rafter, truss plates)
- Excess dead load from extra shingle layers or rooftop equipment
- Undersized rafters, trusses, or age-related wood creep
- Condensation-driven decay, especially in unvented low-slope sections
Why Is a Sagging Roof Dangerous?
A sagging section rarely stays contained. Once one rafter bay loses capacity, the load it used to carry shifts to its neighbors, and that redistribution can overload framing that was fine a month ago. Left alone, localized sag can progress toward a broader structural failure, and in the worst cases, partial collapse.
The financial math gets worse the longer you wait, too. A repair that might cost a few thousand dollars when it’s just decking replacement can turn into a five-figure job once framing, insulation, drywall, and interior finishes get involved. Insurers also tend to scrutinize claims more closely when there’s evidence a problem was visible and ignored for months.
Treat these as immediate red flags, not “keep an eye on it” situations:
- A roofline that looks visibly wavy or dipped from the street
- Any deflection you can measure at more than an inch across a rafter span
- Standing water on a flat or low-slope roof that hasn’t drained after 48 hours
- New or widening cracks where walls meet ceilings, or gaps at structural joints
If you see any of those, stay off the roof and keep foot traffic in the attic to a minimum until someone qualified has looked at it.
How Do You Check a Sagging Roof Safely?
You don’t need to climb up top to gather useful information. In fact, staying grounded is the safer, smarter move until you know what you’re dealing with.
- Look from the street or a neighboring vantage point. Walk around the house and scan the ridgeline and eaves for waves, dips, or uneven shadows. Photograph anything that looks off from a few different angles.
- Check the attic, if it’s safe to enter. Look for spongy or discolored sheathing, rust streaks on nail heads (a sign of chronic moisture), visible fungal growth, damp insulation, and any separation where rafters meet the ridge board or wall plates.
- Walk the interior. Doors and windows that suddenly stick, new cracks near ceiling lines, and fresh water stains often show up before you’d ever notice anything from outside. A sagging or uneven roofline paired with recurring ceiling stains is one of the clearest combined signals that something structural is happening.
- Stop the moment something feels unstable. Spongy attic flooring, a ceiling that flexes underfoot, or any sign the framing has already shifted means it’s time to call a professional, not keep investigating.
Pro Tip: Take dated photos every time you check. If a problem is progressing, a side-by-side comparison from two months apart tells an engineer or contractor far more than your description of “it looks worse now.”
Our guide on signs your roof needs repair before it’s too late covers more of these interior and exterior cues in detail.
What Are the Repair Options for Sagging Decking?
What a contractor recommends depends heavily on how far the problem has spread. A localized soft spot and a roof with widespread deflection are two entirely different jobs, even though both technically qualify as “sagging decking.”
Local sheathing replacement works when the damage is contained to one or two rafter bays and the framing underneath is still sound. The repair spans from rafter center to rafter center, which means cutting back to nearby framing members and inspecting what’s exposed before installing new plywood. If the rafters themselves show rot or splitting, sheathing alone won’t fix it.
Sistering rafters addresses weakened or undersized framing by bolting a new piece of lumber alongside the damaged one, effectively doubling up the load path. It’s a well-established fix, but it has limits. It won’t help much if the problem is a connection failure at the ridge rather than the rafter itself, and an engineer should confirm it actually restores the capacity you need.
Plywood overlay over wet OSB is sometimes an accepted remediation, but only under specific conditions. According to Structure Magazine’s case review, this approach requires confirming the existing framing has enough reserve capacity to carry the extra weight, plus using a proper fastener schedule to restore the roof’s diaphragm strength. Skip either step and you’ve just added weight to a system that was already struggling.
Engineered repairs or full replacement become necessary once the damage spans multiple bays, touches a bearing wall, or shows up in a vintage timber-truss system, where known failure modes at truss connections often require a licensed engineer to evaluate every truss individually.
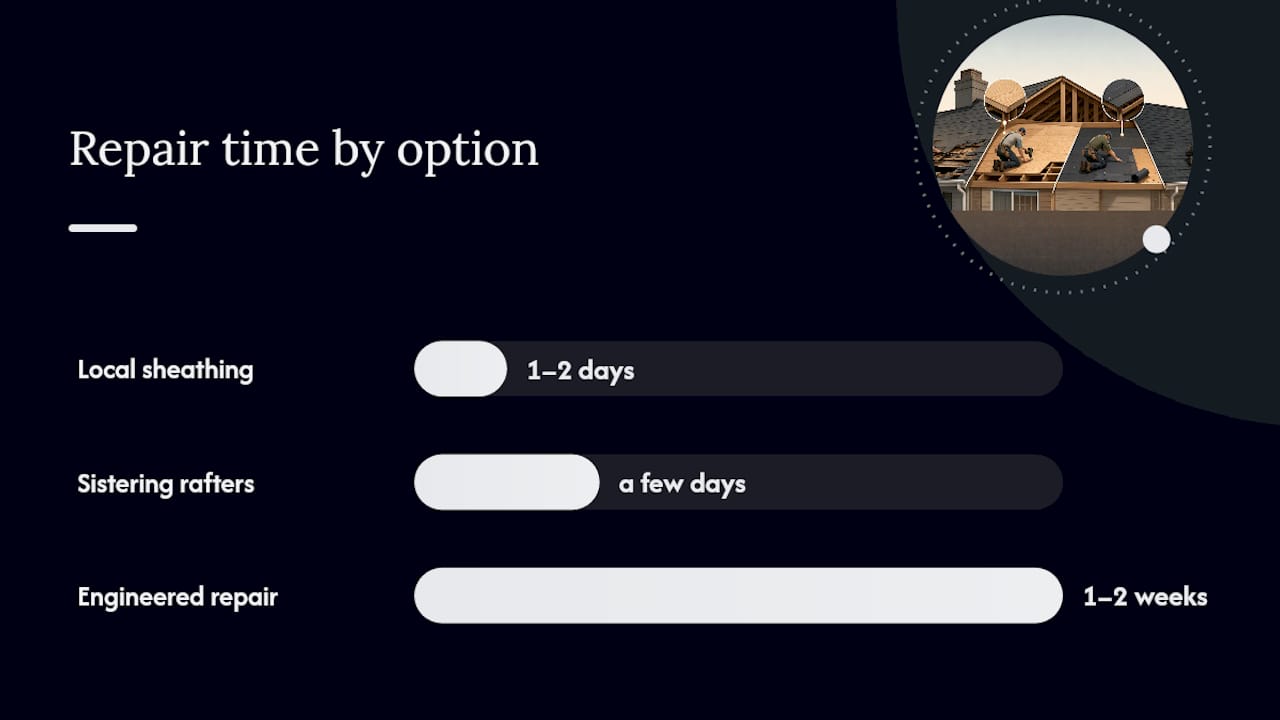
Cost and timeline depend on the extent and severity of damage:
- A single-bay decking patch typically runs a day or two of labor once access is set up
- Sistering a handful of rafters usually adds a few days for framing plus finish work
- Engineered repairs or partial replacement can stretch into one to two weeks, depending on permitting and inspection scheduling
For a broader look at how leaks and trapped moisture erode structural wood over time, our article on signs it’s time to replace an old deck walks through similar decay patterns in exterior structures.
When Do You Need an Engineer or a Permit?
Some repairs are squarely within a licensed roofing contractor’s scope. Others cross a line where the law, and good sense, require a structural engineer’s sealed drawings.
Call for engineered, permitted work when you see:
- Damage spanning multiple adjacent rafter bays
- Any change to a bearing wall or the ridge beam itself
- Visible ridge deflection greater than one inch
- A vintage timber-truss roof showing connection deterioration
The typical workflow starts with an engineer’s site visit, followed by sealed drawings that the contractor builds to, then a permitted inspection before the work is closed in. In the meantime, temporary shoring may be needed to protect the people living in the house while the permanent fix gets designed. Keep dated photos, any moisture readings, and written contractor notes together. That documentation matters for permits, for the engineer’s assessment, and for any insurance claim tied to storm or water damage.
How Do You Prevent Future Sagging?
Most sagging decking traces back to moisture that had months or years to do its damage. Fixing flashing and gutter issues fast, rather than letting a small leak linger, is the single highest-leverage thing you can do.
- Repair flashing and clogged gutters as soon as you spot a leak
- Keep attic ventilation working and control interior humidity, especially in kitchens and bathrooms below the roof deck
- Avoid stacking more than two shingle layers without a structural review first
- Clear ponding water on flat sections quickly and think twice before adding rooftop equipment
- Book an annual inspection that checks attic sheathing, flashing, and drainage together
Pro Tip: Fixing the moisture source matters as much as fixing the wood. Structural repairs done without addressing ventilation or leaks tend to fail again within a few years, per Structure Magazine’s findings on recurring condensation damage.
Our roundup of proven ways to prevent roof leaks breaks these maintenance tasks down into a seasonal checklist.
How Buffalo Roofing & Exteriors Evaluates and Repairs Sagging Decking
A company with experience in handling structural decking repair, emergency shoring, and full roof replacement across South Texas. Field assessments combine visual roof and attic inspection, moisture checks, photo documentation, and direct coordination with a structural engineer when the damage warrants it. Case studies or project examples illustrate similar services. Warranty coverage and financing are available on qualifying projects.
What the Research Actually Tells Homeowners
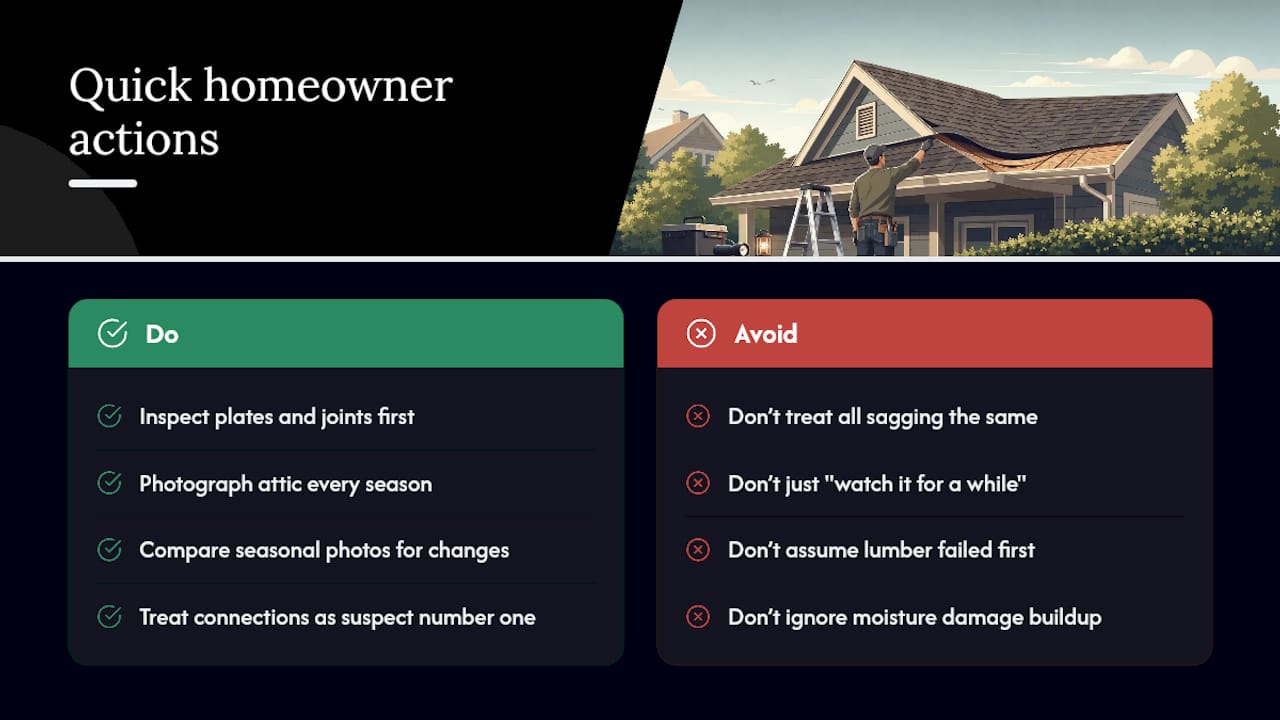
Most advice about sagging roofs treats it as a single problem with a single fix, and that’s exactly where homeowners get misled. A soft spot from a roof leak and a ridge that’s dropped an inch from truss failure are not the same emergency, and they don’t call for the same response. The instinct to grab a tape measure and “watch it for a while” is where the real cost creeps in. Moisture damage compounds. Connection failures don’t announce themselves until they’ve already shifted the roof geometry.
What the evidence actually supports is treating connections, not just wood members, as suspect number one. Engineers keep finding that plates and joints fail before the lumber does, yet homeowners almost never think to look there first. If there’s one habit worth building, it’s photographing your attic every season and comparing the shots. That single ten-minute routine catches problems long before they show up as a visible dip from the driveway.
— Results
How Buffalo Roofing & Exteriors Handles Inspection, Shoring, and Repair
A local contractor offers inspection, emergency shoring, structural decking replacement, and full roof replacement for homes and commercial properties in the region, with service visits providing clear assessments.

The first visit focuses on safety triage: a crew checks the roof and attic, documents everything with photos, and puts together a written estimate on the spot. If the damage is severe enough to need a structural engineer, that coordination happens as part of the process rather than leaving you to find one yourself. Storm-related cases get handled through our storm damage restoration process, which includes documentation support for insurance claims. If the sagging looks urgent, our emergency home repair service can get someone out fast, and financing options are available if the repair scope turns out larger than expected. Request a free estimate and get a straight answer on what your roof actually needs.
Sources
- Roof structure: loads, types, and failures | Rimkus
- Condensation-related failure of wood roof sheathing | Structure Magazine
- Roof sagging repair: structural causes and remediation | National Roof Repair Authority